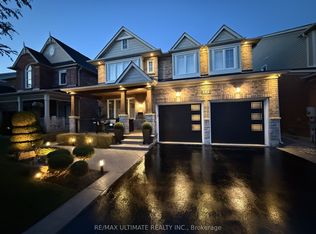
Lucky No. 8 on The Bridle Walk! ~2,918 sqft. Monarch-built home in family-friendly Berczy with great curb appeal: full brick facade, covered front porch & double garage. Sun-filled interior with 9 ceilings on main and hardwood on both 1st & 2nd levels. Renovated eat-in kitchen with a large breakfast area and walkout to the backyard - perfect for play and entertaining. Pot lights throughout; solid oak staircase. Upstairs features a bright open loft/home office with a wall of windows and a modern pendant. The designer's primary ensuite showcases large-format slab-look porcelain, a curbless walk-in rain shower with a niche, a freestanding tub, a floating double vanity and LED mirrors. The second updated bath offers a frameless glass shower, floating vanity and a modern bidet-style toilet. A second bedroom with its own ensuite (walk-in shower) plus two additional bedrooms complete the level. Separate side entrance to the basement for flexible future use (ideal for in-law/nanny/teen retreat; buyer to verify zoning/permits). Steps to parks & trails; minutes to Stonebridge P.S., Pierre Elliott Trudeau H.S., St. Augustine CHS, GO, shopping and Hwy 407/404. Move-in ready.
For sale
C$1,799,000
8 Hollylane Dr, Markham, ON L6C 2K1
4beds
4baths
Single Family Residence
Built in ----
4,593 Square Feet Lot
$-- Zestimate®
C$--/sqft
C$-- HOA
What's special
- 123 days |
- 5 |
- 0 |
Zillow last checked:
Listing updated:
Listed by:
RE/MAX EXCEL REALTY LTD.
Source: TRREB,MLS®#: N12939880 Originating MLS®#: Toronto Regional Real Estate Board
Originating MLS®#: Toronto Regional Real Estate BoardFacts & features
Interior
Bedrooms & bathrooms
- Bedrooms: 4
- Bathrooms: 4
Primary bedroom
- Description: Primary Bedroom
- Level: Second
- Area: 26.56 Square Meters
- Area source: Other
- Dimensions: 5.80 x 4.58
Bedroom 2
- Description: Bedroom 2
- Level: Second
- Area: 12.19 Square Meters
- Area source: Other
- Dimensions: 3.20 x 3.81
Bedroom 3
- Description: Bedroom 3
- Level: Second
- Area: 17.13 Square Meters
- Area source: Other
- Dimensions: 4.88 x 3.51
Bedroom 4
- Description: Bedroom 4
- Level: Second
- Area: 15 Square Meters
- Area source: Other
- Dimensions: 4.19 x 3.58
Dining room
- Description: Dining Room
- Level: Main
- Area: 13.62 Square Meters
- Area source: Other
- Dimensions: 3.97 x 3.43
Family room
- Description: Family Room
- Level: Main
- Area: 25.6 Square Meters
- Area source: Other
- Dimensions: 5.59 x 4.58
Kitchen
- Description: Kitchen
- Level: Main
- Area: 20.88 Square Meters
- Area source: Other
- Dimensions: 5.41 x 3.86
Living room
- Description: Living Room
- Level: Main
- Area: 13.34 Square Meters
- Area source: Other
- Dimensions: 3.97 x 3.36
Loft
- Description: Loft
- Level: Second
- Area: 6.07 Square Meters
- Area source: Other
- Dimensions: 3.97 x 1.53
Heating
- Forced Air, Gas
Cooling
- Central Air
Features
- Storage
- Flooring: Carpet Free
- Basement: Separate Entrance,Full
- Has fireplace: No
Interior area
- Living area range: 2500-3000 null
Property
Parking
- Total spaces: 4
- Parking features: Private, Garage Door Opener
- Has attached garage: Yes
Features
- Stories: 2
- Pool features: None
Lot
- Size: 4,593 Square Feet
Construction
Type & style
- Home type: SingleFamily
- Property subtype: Single Family Residence
Materials
- Brick Front
- Foundation: Concrete
- Roof: Asphalt Shingle
Utilities & green energy
- Sewer: Sewer
Community & HOA
Location
- Region: Markham
Financial & listing details
- Annual tax amount: C$7,507
- Date on market: 3/31/2026
RE/MAX EXCEL REALTY LTD.
RE/MAX EXCEL REALTY LTD.
By pressing Contact Agent, you agree that the real estate professional identified above may call/text you about your search, which may involve use of automated means and pre-recorded/artificial voices. You don't need to consent as a condition of buying any property, goods, or services. Message/data rates may apply. You also agree to our Terms of Use. Zillow does not endorse any real estate professionals. We may share information about your recent and future site activity with your agent to help them understand what you're looking for in a home.
Price history
Price history is unavailable.
Public tax history
Tax history is unavailable.
Climate risks
Neighborhood: Berczy Village
Nearby schools
GreatSchools rating
No schools nearby
We couldn't find any schools near this home.
- C$1,059,9904 bd4 ba-- sqft80 Irish Rose Dr, Markham, ON L6C2J6For Sale
- C$3,5004 bd4 ba-- sqft181 Trail Ridge Ln, Markham, ON L6C2C6For Rent
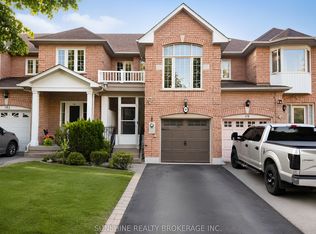
- C$--4 bd4 ba-- sqft2 James Parrott Ave, Markham, ON L6E0J9For Sale
- C$998,0004 bd5 ba-- sqft54 Pantheon Ln, Markham, ON L6E0V3New Construction
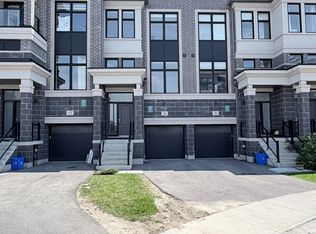
- C$1,190,0004 bd5 ba-- sqft63 Wuhan Ln, Markham, ON L6E0V4For Sale
- C$989,0004 bd5 ba-- sqft62 Pantheon Ln, Markham, ON L6E0V3For Sale
- C$999,0005 bd5 ba-- sqft58 Pantheon Ln, Markham, ON L6E0V3For Sale
- C$--4 bd3 ba2.2k sqft44 Armillo Pl, Markham, ON L6E0V4Off Market
Similar homes
- C$1,749,0005 bd4 ba-- sqft2 Portia St, Markham, ON L6B 0Z4For Sale
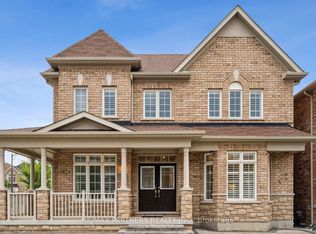 MLS ID #N13594802, RE/MAX PARTNERS REALTY INC.. TRREB
 - C$1,860,0007 bd5 ba-- sqft5 Bonheur Rd, Markham, ON L6C 0A4New Construction
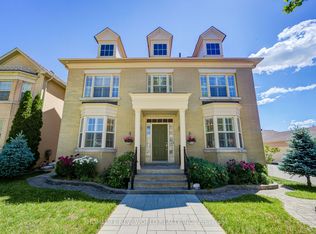 MLS ID #N13449844, HOMELIFE NEW WORLD REALTY INC.. TRREB
 - C$1,799,9005 bd4 ba-- sqft31 Pinewood Dr, Vaughan, ON L4J 5P4For Sale
 MLS ID #N13607264, RE/MAX EXCEL REALTY LTD.. TRREB
 - C$1,688,0005 bd4 ba-- sqft192 Robirwin St, Whitchurch Stouffville, ON L4A 0V6For Sale
 MLS ID #N13591716, RE/MAX ULTIMATE REALTY INC.. TRREB
 - C$1,598,8887 bd5 ba-- sqft36 Coldstream Cres, Richmond Hill, ON L4S 1E5For SaleMLS ID #N13620498, HOMELIFE LANDMARK REALTY INC.. TRREB
- C$1,849,0005 bd5 ba-- sqft24 Futura Ave, Richmond Hill, ON L4S 1V2For SaleMLS ID #N13418764, RE/MAX REAL ESTATE CENTRE INC.. TRREB
- C$1,499,9006 bd5 ba-- sqft10 Fountain Ct, Richmond Hill, ON L4S 2K4For SaleMLS ID #N13608646, RE/MAX REALTRON REALTY INC.. TRREB
- C$1,368,0004 bd4 ba-- sqft9 Sunnyside Hill Rd, Markham, ON L6B 0X4For SaleMLS ID #N13076408, RE/MAX EXCEL REALTY LTD.. TRREB
- C$979,0004 bd3 ba-- sqft24 George Patton Ave, Markham, ON L6B 1M7For SaleMLS ID #N13623846, HOMELIFE/BAYVIEW REALTY INC.. TRREB
- C$1,499,9997 bd6 ba-- sqft30 Lambert Rd, Markham, ON L3T 7E4For SaleMLS ID #N13594344, RE/MAX EXCEL REALTY LTD.. TRREB
- C$1,438,0005 bd4 ba-- sqft225 Silver Maple Rd, Richmond Hill, ON L4E 4Z3For SaleMLS ID #N13627548, CENTURY 21 MYPRO REALTY. TRREB
- C$990,0004 bd4 ba-- sqft85 NE Maple Ridge Cres E, Markham, ON L6E 1T8For SaleMLS ID #N12986274, RE/MAX IMPERIAL REALTY INC.. TRREB
- C$1,998,0004 bd5 ba-- sqft59 Gorman Ave, Vaughan, ON L4H 0Z6For SaleMLS ID #N13615366, RE/MAX ATRIUM HOME REALTY. TRREB
- C$988,0003 bd3 ba-- sqft40 Outlook Terrace Dr, Markham, ON L6E 1J9For SaleMLS ID #N13606490, RE/MAX EXCEL REALTY LTD.. TRREB
- C$988,0004 bd2 ba-- sqft81 Amanda Dr, Toronto, ON M1V 1C8For SaleMLS ID #E13611268, RE/MAX EXCEL REALTY LTD.. TRREB
- C$1,190,0005 bd4 ba-- sqft35 Cinemark Ave, Markham, ON L6B 0W2For SaleMLS ID #N13215488, HOMELIFE NEW WORLD REALTY INC.. TRREB
- C$1,526,0004 bd3 ba-- sqft140 Frank Endean Rd, Richmond Hill, ON L4S 1S7For SaleMLS ID #N13424006, ROYAL ELITE JERRY WEN REALTY INC.. TRREB
- C$1,288,0004 bd4 ba-- sqft17 Rushingbrook Dr, Richmond Hill, ON L4S 1W6For SaleMLS ID #N13596408, RE/MAX HALLMARK REALTY LTD.. TRREB
- C$1,356,0006 bd5 ba-- sqft191 Milliken Meadows Dr, Markham, ON L3R 0V9For SaleMLS ID #N12915822, NU STREAM REALTY (TORONTO) INC.. TRREB
- C$1,650,0005 bd4 ba-- sqft58 Pickett Cres, Richmond Hill, ON L4C 9L3For SaleMLS ID #N13477508, RE/MAX HALLMARK REALTY LTD.. TRREB
