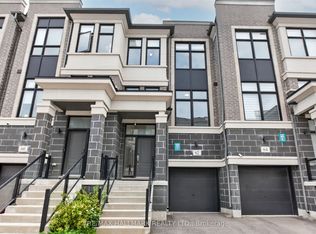
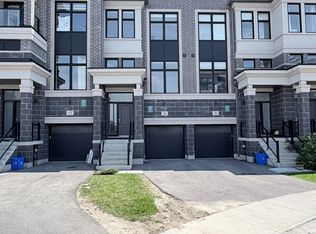
*Rare Find 2500+ sqf Luxury Townhouse In The Prestige Wismer Area*, 5-Year New Treasure Hill Built Freehold Townhouse With Private Yard In Top School Zone! Total 2522 sqf Per Builder's Floor Plan Offering 4 Spacious Bedrooms and 5 Washrooms With Bright Daylight; Recent $$ Spent On Upgrade In Washrooms and Kitchen and Backyard Flooring, 10' Ceiling Main & 9' Upper Level; Open Concept Kitchen With Central Island and S/S Appliances, Grand Master With 5-Pieces Ensuite & W/O To Balcony Facing Wooded Backyards For Privacy & Two Walk-in Closet; First Floor Ensuite With Private Balcony; Top Ranking Bur Oks Ss, Steps to Parks, Stores/Restaurants, Mins To Go Train and All Amenities; Perfect For All Families! Must See!
For sale
C$1,250,000
58 Pantheon Ln, Markham, ON L6E 0V3
5beds
5baths
Townhouse
Built in ----
1,589 Square Feet Lot
$-- Zestimate®
C$--/sqft
C$-- HOA
What's special
Private yardTwo walk-in closet
- 36 days
- 8
- 0
Zillow last checked:
Listing updated:
Listed by:
HC REALTY GROUP INC.
Source: TRREB,MLS®#: N13749378 Originating MLS®#: Toronto Regional Real Estate Board
Originating MLS®#: Toronto Regional Real Estate BoardFacts & features
Interior
Bedrooms & bathrooms
- Bedrooms: 5
- Bathrooms: 5
Primary bedroom
- Description: Primary Bedroom
- Level: Third
- Area: 17.35 Square Meters
- Area source: Other
- Dimensions: 5.18 x 3.35
Bedroom 2
- Description: Bedroom 2
- Level: Third
- Area: 9.16 Square Meters
- Area source: Other
- Dimensions: 3.58 x 2.56
Bedroom 3
- Description: Bedroom 3
- Level: Third
- Area: 9.16 Square Meters
- Area source: Other
- Dimensions: 3.58 x 2.56
Bedroom 4
- Description: Bedroom 4
- Level: Ground
- Area: 18.96 Square Meters
- Area source: Other
- Dimensions: 5.18 x 3.66
Bedroom 5
- Description: Bedroom 5
- Level: Basement
- Area: 21.89 Square Meters
- Area source: Other
- Dimensions: 5.46 x 4.01
Breakfast
- Description: Breakfast
- Level: Second
- Area: 7.14 Square Meters
- Area source: Other
- Dimensions: 3.35 x 2.13
Dining room
- Description: Dining Room
- Level: Second
- Area: 17.66 Square Meters
- Area source: Other
- Dimensions: 5.79 x 3.05
Family room
- Description: Family Room
- Level: Second
- Area: 17.66 Square Meters
- Area source: Other
- Dimensions: 5.79 x 3.05
Kitchen
- Description: Kitchen
- Level: Second
- Area: 7.14 Square Meters
- Area source: Other
- Dimensions: 3.35 x 2.13
Living room
- Description: Living Room
- Level: Second
- Area: 17.66 Square Meters
- Area source: Other
- Dimensions: 5.79 x 3.05
Heating
- Forced Air, Gas
Cooling
- Central Air
Features
- None
- Basement: Finished
- Has fireplace: No
Interior area
- Living area range: 2500-3000 null
Property
Parking
- Total spaces: 2
- Parking features: Private
- Has attached garage: Yes
Features
- Stories: 3
- Pool features: None
Lot
- Size: 1,589 Square Feet
- Features: Clear View, Fenced Yard, Wooded/Treed
Details
- Parcel number: 030607969
Construction
Type & style
- Home type: Townhouse
- Property subtype: Townhouse
- Attached to another structure: Yes
Materials
- Brick
- Foundation: Concrete
- Roof: Asphalt Shingle
Utilities & green energy
- Sewer: Sewer
Community & HOA
Location
- Region: Markham
Financial & listing details
- Annual tax amount: C$4,809
- Date on market: 9/6/2026
Price history
Price history is unavailable.
Public tax history
Tax history is unavailable.
Climate risks
Neighborhood: Wismer Commons
Nearby schools
GreatSchools rating
No schools nearby
We couldn't find any schools near this home.

Similar homes
- C$1,368,0005 bd4 ba-- sqft21 Russell Hill Rd, Markham, ON L6C 2L8For Sale
 MLS ID #N13710810, RE/MAX PARTNERS REALTY INC.. TRREB
 - C$1,150,0004 bd4 ba-- sqft64 Pillar Rock Cres, Markham, ON L6C 3H4For Sale
 MLS ID #N13773926, HOMELIFE GOLCONDA REALTY INC.. TRREB
 - C$1,249,0006 bd4 ba-- sqft259 William Forster Rd, Markham, ON L6B 0V2For Sale
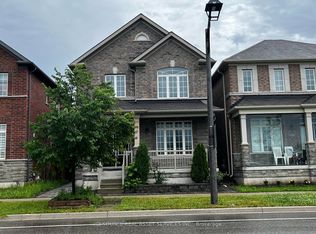 MLS ID #N13549286, ICI SOURCE REAL ASSET SERVICES INC.. TRREB
 - C$1,125,0004 bd4 ba-- sqft94 Robert Eaton Ave, Markham, ON L3S 0G1For Sale
 MLS ID #N13574676, HOMELIFE/MIRACLE REALTY LTD. TRREB
