Welcome To 115 James McCullough Rd! Spacious 4-Bedroom End-Unit Freehold Townhome Offering Approx. 2,060 Sq. Ft. Above Grade Plus A Fully Finished Basement With Separate Entrance. This House Is Bright, Spacious, A Functional Layout With Generous Principal Rooms, Hardwood Flooring, Pot Lights, Updated Kitchen And Bathrooms, Plus The Convenience Of Main-Floor Laundry And Separate Laundry In Basement. Situated On A Large Pie-Shaped Lot With A Beautifully Upgraded Interlock Backyard, Offering Excellent Outdoor Space For Entertaining And Family Enjoyment. Conveniently Located Close To GO Transit, YRT & VIVA Transit, Schools, Parks, Trails, Shopping, Restaurants, Community Amenities & Place Of Worship. A Versatile, Move-In Ready Property Offering Many Upgrades, Space, Income Potential And Value In A Highly Desirable Stouffville Community!
For sale
C$998,888
115 James McCullough Rd, Whitchurch Stouffville, ON L4A 0Z2
5beds
4baths
Townhouse
Built in ----
3,186 Square Feet Lot
$-- Zestimate®
C$--/sqft
C$-- HOA
What's special
Hardwood flooringPot lightsUpdated kitchenMain-floor laundrySeparate laundry in basementLarge pie-shaped lotBeautifully upgraded interlock backyard
- 50 days
- 5
- 1
Zillow last checked:
Listing updated:
Listed by:
HOMELIFE/VISION REALTY INC.
Source: TRREB,MLS®#: N13691310 Originating MLS®#: Toronto Regional Real Estate Board
Originating MLS®#: Toronto Regional Real Estate BoardFacts & features
Interior
Bedrooms & bathrooms
- Bedrooms: 5
- Bathrooms: 4
Primary bedroom
- Level: Second
- Dimensions: 4.72 x 4.26
Bedroom
- Level: Basement
- Dimensions: 3.58 x 3.35
Bedroom 2
- Level: Second
- Dimensions: 3.35 x 2.8
Bedroom 3
- Description: Bedroom 3
- Level: Second
- Area: 10.53 Square Meters
- Area source: Other
- Dimensions: 3.26 x 3.23
Bedroom 3
- Level: Second
- Dimensions: 3.26 x 3.23
Bedroom 4
- Level: Second
- Dimensions: 3.07 x 2.77
Bathroom
- Level: Second
- Dimensions: 2.65 x 2.56
Bathroom
- Level: Second
- Dimensions: 3.47 x 2.31
Bathroom
- Level: Basement
- Dimensions: 2.29 x 1.52
Breakfast
- Level: Main
- Dimensions: 3.96 x 2.49
Den
- Level: Basement
- Dimensions: 1.96 x 1.52
Kitchen
- Level: Main
- Dimensions: 3.96 x 2.74
Laundry
- Level: Main
- Dimensions: 2.13 x 1.55
Living room
- Level: Main
- Dimensions: 6.09 x 3.71
Living room
- Level: Basement
- Dimensions: 5.8 x 4.88
Other
- Level: Main
- Dimensions: 1.65 x 1.52
Heating
- Forced Air, Gas
Cooling
- Central Air
Appliances
- Included: Water Heater Owned, Water Softener
Features
- Central Vacuum, Separate Hydro Meter, Water Meter
- Basement: Full,Separate Entrance,Crawl Space,Finished
- Has fireplace: No
Interior area
- Living area range: 2000-2500 null
Property
Parking
- Total spaces: 4
- Parking features: Private, Garage Door Opener
- Has attached garage: Yes
Accessibility
- Accessibility features: Accessible Public Transit Nearby
Features
- Stories: 2
- Pool features: None
Lot
- Size: 3,186 Square Feet
- Features: Irregular Lot, Hospital, Park, Public Transit, Rec./Commun.Centre, School, School Bus Route
Details
- Additional structures: Fence - Full
- Parcel number: 037314108
Construction
Type & style
- Home type: Townhouse
- Property subtype: Townhouse
- Attached to another structure: Yes
Materials
- Brick, Stone
- Foundation: Concrete
- Roof: Asphalt Shingle
Utilities & green energy
- Sewer: Sewer
- Water: Water System
Community & HOA
Community
- Security: Carbon Monoxide Detector(s), Smoke Detector(s)
Location
- Region: Whitchurch Stouffville
Financial & listing details
- Annual tax amount: C$5,114
- Date on market: 8/19/2026
Price history
Price history is unavailable.
Public tax history
Tax history is unavailable.
Climate risks
Neighborhood: L4A
Nearby schools
GreatSchools rating
No schools nearby
We couldn't find any schools near this home.
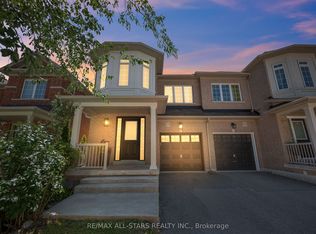
- C$899,0004 bd3 ba-- sqft195 Richard Underhill Ave, Whitchurch Stouffville, ON L4A0Z4For Sale
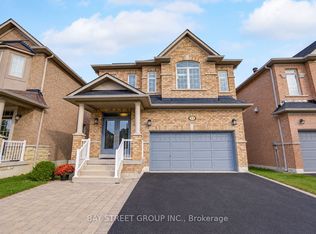
- C$1,158,0004 bd4 ba-- sqft11 Farmington Rd, Whitchurch Stouffville, ON L4A0Y5For Sale
- C$--3 bd3 ba1.6k sqft40 James McCullough Rd, Whitchurch Stouffville, ON L4A0Z3Off Market
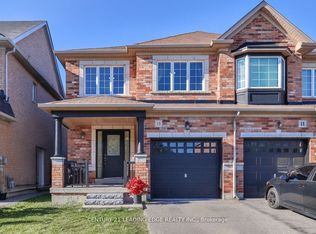
- C$967,0003 bd3 ba-- sqft15 Robertdale Ct, Whitchurch Stouffville, ON L4A0Y5For Sale
Similar homes
- C$1,049,0005 bd4 ba-- sqft15 Whiterose Ln, Whitchurch Stouffville, ON L4A 0Z7For Sale
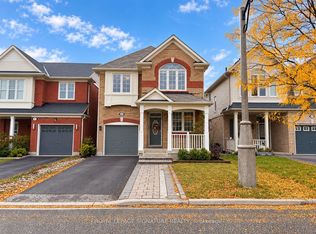 MLS ID #N13869656, ROYAL LEPAGE SIGNATURE REALTY. TRREB
 - C$979,0003 bd3 ba-- sqft61 Seedling Cres, Whitchurch Stouffville, ON L4A 4V5For Sale
 MLS ID #N13874076, RE/MAX METROPOLIS REALTY. TRREB
 - C$979,0003 bd4 ba-- sqft125 Cabin Trail Cres, Whitchurch Stouffville, ON L4A 0S7For Sale
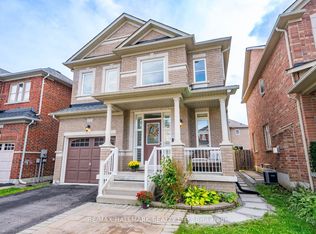 MLS ID #N13861722, DOLORES TRENTADUE, CNE, Salesperson. TRREB
 - C$899,0004 bd3 ba-- sqft571 Reeves Way Blvd, Whitchurch Stouffville, ON L4A 0H1For Sale
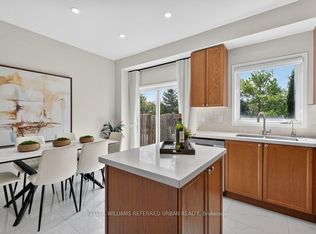 MLS ID #N13811664, KELLER WILLIAMS REFERRED URBAN REALTY. TRREB
