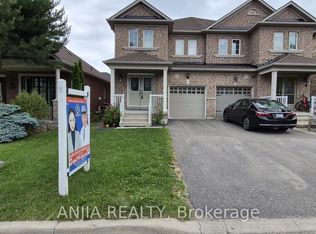
Welcome To 11794 Tenth Line, A Beautiful Three Bedrooms Three Washrooms Two Storey Home In Family-Friendly Stouffville! Offering The Perfect Blend Of Elegance, Comfort, And Functionality. Upon Entering, You're Greeted By A Spacious Living And Dining Room With Hardwood Floor, Followed By Open Concept Kitchen And Breakfast Area. The Modern Kitchen Is Designed For Both Everyday Living And Entertaining, Featuring Central Island, Quartz Countertop, Stainless Steel Appliances, And Ample Workspace. The Large Breakfast Area Leads Directly To A Spacious Terrace, A Wonderful Place For Family Enjoyment. 9 Feet Ceilings On The Main Floor. Upstairs, You'll Find Three Generously Sized Bedrooms, The Spacious Primary Suite Includes An Ensuite Washroom And Walk-In Closet. The Entire House Is Filled With Natural Light. This Property Features Four Spacious Parking Spaces-Two In The Garage And Two In The Driveway-Which Is A Rare And Standout Highlight For Homes Of This Type. Additional Highlights Include Direct Access From Garage, Laundry Room Located Upstairs Offers You Convenience. An Upgraded Garage With Pot Lights. Locates Minutes From Go Station, Major Roads, Parks, Schools, Shopping, Restaurants, Golf Course, Fruit Picking Farms, Animal Farms And Many More Amenities. Move In And Make It Yours Today!
New construction
C$799,000
11794 10th Line, Whitchurch Stouffville, ON L4A 0X1
3beds
3baths
Townhouse
Built in ----
1,408 Square Feet Lot
$-- Zestimate®
C$--/sqft
C$-- HOA
What's special
Hardwood floorOpen concept kitchenBreakfast areaModern kitchenCentral islandQuartz countertopStainless steel appliances
- 20 hours |
- 11 |
- 0 |
Zillow last checked:
Listing updated:
Listed by:
ANJIA REALTY
Source: TRREB,MLS®#: N13695772 Originating MLS®#: Toronto Regional Real Estate Board
Originating MLS®#: Toronto Regional Real Estate BoardFacts & features
Interior
Bedrooms & bathrooms
- Bedrooms: 3
- Bathrooms: 3
Heating
- Forced Air, Gas
Cooling
- Central Air
Features
- Basement: Unfinished
- Has fireplace: No
Interior area
- Living area range: 1500-2000 null
Property
Parking
- Total spaces: 4
- Parking features: Private, Garage Door Opener
- Has garage: Yes
Features
- Stories: 2
- Pool features: None
Lot
- Size: 1,408 Square Feet
Details
- Parcel number: 037314599
Construction
Type & style
- Home type: Townhouse
- Property subtype: Townhouse
Materials
- Brick, Vinyl Siding
- Foundation: Unknown
- Roof: Shingle
Condition
- New construction: Yes
Utilities & green energy
- Sewer: Sewer
Community & HOA
Location
- Region: Whitchurch Stouffville
Financial & listing details
- Annual tax amount: C$4,729
- Date on market: 8/20/2026
Price history
Price history is unavailable.
Public tax history
Tax history is unavailable.
Climate risks
Neighborhood: L4A
Nearby schools
GreatSchools rating
No schools nearby
We couldn't find any schools near this home.
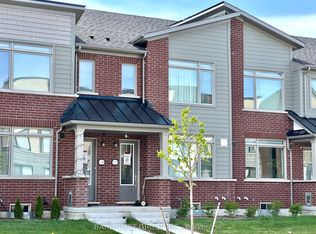
- C$919,9003 bd3 ba-- sqft11770 10th Line, Whitchurch Stouffville, ON L4A0X1For Sale
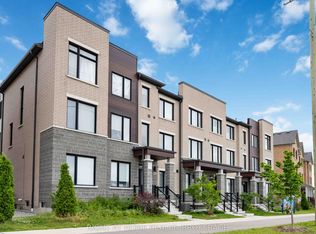
- C$3,2003 bd3 ba-- sqft11707 10th Line, Whitchurch Stouffville, ON L4A0X1For Rent
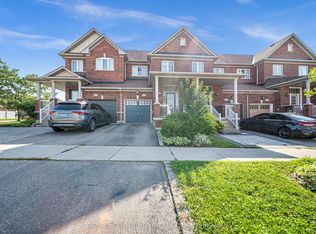
- C$799,9004 bd4 ba-- sqft220 Lageer Dr, Whitchurch Stouffville, ON L4A0X1For Sale
- C$1,239,9805 bd5 ba-- sqft211 Lageer Dr, Whitchurch Stouffville, ON L4A0X1For Sale

- C$1,138,0003 bd3 ba-- sqft377 Busato Dr, Whitchurch Stouffville, ON L4A4V1For Sale
- C$1,299,0004 bd5 ba-- sqft153 Jonas Millway Whitchurch, Whitchurch Stouffville, ON L4A0M9For Sale
- C$1,265,0004 bd4 ba-- sqft8 Fallharvest Way, Whitchurch Stouffville, ON L4A4V8For Sale
- C$918,0003 bd3 ba-- sqft133 Lageer Dr, Whitchurch Stouffville, ON L4A4V2For Sale
Similar homes
- C$799,9004 bd4 ba-- sqft220 Lageer Dr, Whitchurch Stouffville, ON L4A 0X1For SaleMLS ID #N13676656, RE/MAX COMMUNITY REALTY INC.. TRREB
- C$849,0003 bd3 ba-- sqft29 Brown Ln S, Whitchurch Stouffville, ON L4A 0V1For Sale
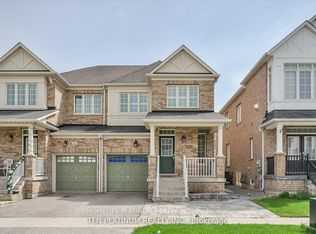 MLS ID #N13696984, HOMELIFE PLATINUM REALTY INC.. TRREB
 - C$910,0004 bd4 ba-- sqft29 Butterwood Ln, Whitchurch Stouffville, ON L4A 0M7For Sale
 MLS ID #N13697054, ANJIA REALTY. TRREB
 - C$919,9003 bd3 ba-- sqft11770 10th Line, Whitchurch Stouffville, ON L4A 0X1For SaleMLS ID #N12982144, BAY STREET GROUP INC.. TRREB
- C$799,0003 bd3 ba-- sqft84 Dougherty Cres, Whitchurch Stouffville, ON L4A 0A2For SaleMLS ID #N13647890, RIGHT AT HOME REALTY INC.. TRREB
- C$699,0003 bd3 ba-- sqft30 Arborea Ln, Whitchurch Stouffville, ON L4A 1X1For SaleMLS ID #N13685636, SUPERSTARS REALTY LTD.. TRREB
- C$839,0003 bd4 ba-- sqft57 Drover Cir, Whitchurch Stouffville, ON L4A 4X2For SaleMLS ID #N13672378, RIGHT AT HOME REALTY INC.. TRREB
- C$899,0004 bd3 ba-- sqft980 Millard St, Whitchurch Stouffville, ON L4A 0T2For SaleMLS ID #N13694952, BAY STREET INTEGRITY REALTY INC.. TRREB
- C$839,9004 bd4 ba-- sqft570 Hoover Park Dr, Whitchurch Stouffville, ON L4A 0S8For SaleMLS ID #N13648506, FIRST CLASS REALTY INC.. TRREB
- C$889,0003 bd4 ba-- sqft460 Reeves Way Blvd, Whitchurch Stouffville, ON L4A 0H2For SaleMLS ID #N13690444, RE/MAX CROSSTOWN REALTY INC.. TRREB
- C$918,0003 bd3 ba-- sqft133 Lageer Dr, Whitchurch Stouffville, ON L4A 4V2For SaleMLS ID #N13621968, RE/MAX EXCEL REALTY LTD.. TRREB
- C$998,8885 bd4 ba-- sqft115 James McCullough Rd, Whitchurch Stouffville, ON L4A 0Z2For SaleMLS ID #N13691310, HOMELIFE/VISION REALTY INC.. TRREB
- C$749,0003 bd3 ba-- sqft306 John Davis Gate, Whitchurch Stouffville, ON L4A 1X1For SaleMLS ID #N13679638, ROYAL LEPAGE SIGNATURE REALTY. TRREB
- C$799,0004 bd3 ba-- sqft168 Baker Hill Blvd, Whitchurch Stouffville, ON L4A 1X9For SaleMLS ID #N13665492, SUNSHINE REALTY BROKERAGE INC.. TRREB
- C$769,0004 bd3 ba-- sqft9 Milt Storey Ln, Whitchurch Stouffville, ON L4A 1Y6For SaleMLS ID #N13653644, EXP REALTY. TRREB
- C$868,0003 bd4 ba-- sqft13 Eastwind Dr, Whitchurch Stouffville, ON L4A 0W6For SaleMLS ID #N13673804, HOMELIFE LANDMARK REALTY INC.. TRREB
- C$838,0003 bd3 ba-- sqft38 Arborea Ln, Whitchurch Stouffville, ON L4A 1X1For SaleMLS ID #N13612614, HOMELIFE NEW WORLD REALTY INC.. TRREB
- C$823,0003 bd3 ba-- sqft17 Latitude Ln, Whitchurch Stouffville, ON L4A 0T1For SaleMLS ID #N13118774, REMAX YOUR COMMUNITY REALTY. TRREB
- C$574,9003 bd2 ba-- sqft12421 9th Line #127, Whitchurch Stouffville, ON L4A 1J3For SaleMLS ID #N13691322, The Nook Realty Inc.. TRREB
- C$649,0003 bd2 ba-- sqft5917 Main St #Penthouse 811, Whitchurch Stouffville, ON L4A 5G4For SaleMLS ID #N13686540, RE/MAX REALTRON REALTY INC.. TRREB
