Bright and beautifully upgraded south-facing detached home offering a spacious open-concept layout perfect for modern living. Sunlight pours through large windows, filling the home with warmth throughout the day. The main floor features a seamless flow between the living, dining, and kitchen areas-ideal for both everyday comfort and entertaining. Located in a desirable neighborhood, this home combines natural light, functional design, and thoughtful upgrades-perfect for families seeking both style and convenience. D/Doors Entry/, Pot light and hardwood floor through out main floor. Kitchen upgraded to quartz counter top.
For sale
C$1,265,000
8 Fallharvest Way, Whitchurch Stouffville, ON L4A 4V8
4beds
4baths
Single Family Residence
Built in ----
3,481 Square Feet Lot
$-- Zestimate®
C$--/sqft
C$-- HOA
What's special
- 51 days |
- 4 |
- 0 |
Zillow last checked:
Listing updated:
Listed by:
CENTURY 21 ATRIA REALTY INC.
Source: TRREB,MLS®#: N13414762 Originating MLS®#: Toronto Regional Real Estate Board
Originating MLS®#: Toronto Regional Real Estate BoardFacts & features
Interior
Bedrooms & bathrooms
- Bedrooms: 4
- Bathrooms: 4
Primary bedroom
- Level: Second
- Dimensions: 5.36 x 3.9
Bedroom
- Level: Second
- Dimensions: 3.53 x 3.35
Bedroom
- Level: Second
- Dimensions: 4.26 x 3.16
Bedroom
- Level: Second
- Dimensions: 3.61 x 3.71
Breakfast
- Level: Main
- Dimensions: 4.2 x 2.46
Family room
- Level: Main
- Dimensions: 5.02 x 3.35
Kitchen
- Level: Main
- Dimensions: 4.51 x 2.37
Living room
- Level: Main
- Dimensions: 5.48 x 3.71
Heating
- Forced Air, Gas
Cooling
- Central Air
Features
- None
- Basement: Unfinished
- Has fireplace: Yes
- Fireplace features: Natural Gas
Interior area
- Living area range: 2000-2500 null
Property
Parking
- Total spaces: 4
- Parking features: Private Double
- Has garage: Yes
Features
- Stories: 2
- Pool features: None
Lot
- Size: 3,481 Square Feet
Details
- Parcel number: 037321551
Construction
Type & style
- Home type: SingleFamily
- Property subtype: Single Family Residence
Materials
- Brick
- Foundation: Concrete
- Roof: Asphalt Shingle
Utilities & green energy
- Sewer: Sewer
Community & HOA
Location
- Region: Whitchurch Stouffville
Financial & listing details
- Annual tax amount: C$654,352
- Date on market: 6/8/2026
CENTURY 21 ATRIA REALTY INC.
CENTURY 21 ATRIA REALTY INC.
By pressing Contact Agent, you agree that the real estate professional identified above may call/text you about your search, which may involve use of automated means and pre-recorded/artificial voices. You don't need to consent as a condition of buying any property, goods, or services. Message/data rates may apply. You also agree to our Terms of Use. Zillow does not endorse any real estate professionals. We may share information about your recent and future site activity with your agent to help them understand what you're looking for in a home.
Price history
Price history is unavailable.
Public tax history
Tax history is unavailable.
Climate risks
Neighborhood: L4A
Nearby schools
GreatSchools rating
No schools nearby
We couldn't find any schools near this home.
- C$999,0003 bd4 ba-- sqft77 Wesmina Ave, Whitchurch Stouffville, ON L4A4V7For Sale

- C$3,5504 bd4 ba-- sqft28 Fallharvest Way, Whitchurch Stouffville, ON L4A4V8For Rent
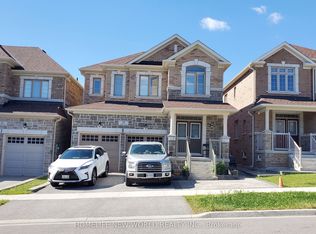
- C$1,399,0004 bd4 ba-- sqft277 Wesmina Ave, Whitchurch Stouffville, ON L4A4V9For Sale
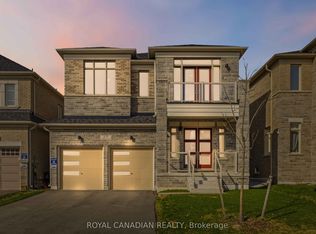
- C$--5 bd4 ba3.4k sqft197 McKean Dr, Whitchurch Stouffville, ON L4A4V9Off Market
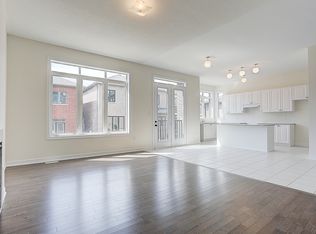
- C$--2 bd2 ba1k sqft236 Boundary Blvd #2, Whitchurch Stouffville, ON L4A4V9Off Market
- C$2,3502 bd2 ba-- sqft382 Boundary Blvd, Whitchurch Stouffville, ON L4A4V9For Rent
- C$3,6004 bd4 ba-- sqft322 Boundary Blvd, Whitchurch Stouffville, ON L4A4V9For Rent
- C$3,9506 bd4 ba-- sqft160 Markview Rd, Whitchurch Stouffville, ON L4A4W1For Rent
Similar homes
- C$1,249,9994 bd4 ba-- sqft62 Lost Pond Cres, Whitchurch Stouffville, ON L4A 0R4For Sale
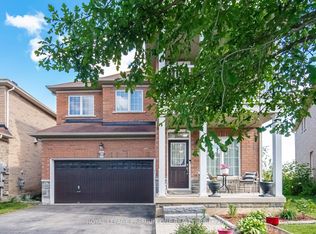 MLS ID #N13446304, ROYAL LEPAGE PREMIUM ONE REALTY. TRREB
 - C$1,499,0006 bd4 ba-- sqft15 Sedore St, Markham, ON L6E 0K2For Sale
 MLS ID #N13612568, RE/MAX CROSSROADS REALTY INC.. TRREB
 - C$1,299,0004 bd4 ba-- sqft80 Henry Bauer Ave, Markham, ON L6C 0T1For Sale
 MLS ID #N13578218, HOMELIFE/FUTURE REALTY INC.. TRREB
 - C$948,8804 bd3 ba-- sqft195 Richard Underhill Ave, Whitchurch Stouffville, ON L4A 0Z4For Sale
 MLS ID #N13491548, RE/MAX ALL-STARS REALTY INC.. TRREB
 - C$988,0003 bd4 ba-- sqft208 Penndutch Cir, Whitchurch Stouffville, ON L4A 0N9For SaleMLS ID #N13568392, RE/MAX REALTRON REALTY INC.. TRREB
- C$1,579,0005 bd5 ba-- sqft248 Greenwood Rd, Whitchurch Stouffville, ON L4A 4N8For SaleMLS ID #N13223196, REMAX YOUR COMMUNITY REALTY. TRREB
- C$888,0004 bd4 ba-- sqft62 Creekland Ave, Whitchurch Stouffville, ON L4A 1X4For SaleMLS ID #N13570632, CENTURY 21 LEADING EDGE REALTY INC.. TRREB
- C$1,198,0004 bd4 ba-- sqft11 Charles Sturdy Rd, Markham, ON L6C 3A8For SaleMLS ID #N13553508, INTERCITY REALTY INC.. TRREB
- C$1,299,5006 bd4 ba-- sqft60 Lofthouse Dr, Whitby, ON L1R 0P8For SaleMLS ID #E13612828, ROYAL LEPAGE SIGNATURE REALTY. TRREB
- C$1,148,0004 bd4 ba-- sqft26 Plantain Ln, Richmond Hill, ON L4E 1B9For SaleMLS ID #N13597236, RE/MAX REALTRON REALTY INC.. TRREB
- C$1,250,0005 bd4 ba-- sqft2885 Foxden Sq, Pickering, ON L1X 0N9For SaleMLS ID #E12901582, GLOBAL BRICKS EXECUTIVE HOMES REALTY. TRREB
- C$1,299,9004 bd4 ba-- sqft28 Frederick Taylor Way, East Gwillimbury, ON L0G 1M0For SaleMLS ID #N13519962, RE/MAX PRIME PROPERTIES. TRREB
- C$1,199,0004 bd4 ba-- sqft144 Underwood Dr, Whitby, ON L1M 0K9For SaleMLS ID #E13559380, ROYAL LEPAGE TERREQUITY REALTY. TRREB
- C$1,239,0004 bd3 ba-- sqft68 Barkerville Dr, Whitby, ON L1P 0L8For SaleMLS ID #E13553612, LifeStyle International Realty Inc. TRREB
- C$1,275,0004 bd3 ba-- sqft338 Dowson Loop, Newmarket, ON L3X 3G3For SaleMLS ID #N13563210, Keller Williams Energy Real Estate. TRREB
- C$1,129,0004 bd3 ba-- sqft2387 Denvale Dr, Pickering, ON L1X 2H6For SaleMLS ID #E13552982, RE/MAX COMMUNITY REALTY INC.. TRREB
- C$999,9994 bd4 ba-- sqft3274 Turnstone Blvd, Pickering, ON L1X 0N2For SaleMLS ID #E13584520, HIGHPOINT HOMES REALTY. TRREB
- C$1,049,9994 bd3 ba-- sqft2571 Kentucky Derby Way, Oshawa, ON L1L 0K2For SaleMLS ID #E13600038, RE/MAX REALTRON REALTY INC.. TRREB
- C$1,198,0004 bd5 ba-- sqft23 Donald Buttress Blvd W, Markham, ON L6C 0J6For SaleMLS ID #N13598312, LANDPOWER REAL ESTATE LTD.. TRREB
- C$1,018,0004 bd4 ba-- sqft923 Redbird Cres, Pickering, ON L1V 5K8For SaleMLS ID #E13599964, CENTURY 21 LEADING EDGE REALTY INC.. TRREB
