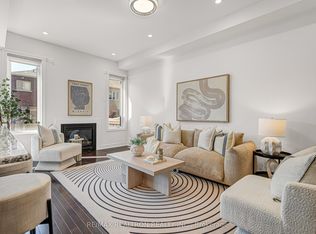
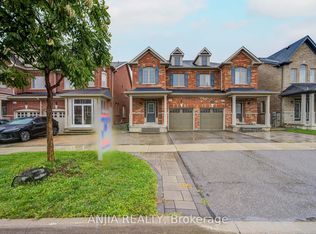
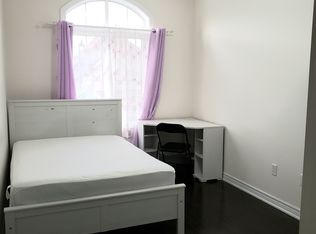
Welcome To Lucky #80 Beautiful Home Built By Paradise Homes With 4 Spacious Bedrooms & 4 Bathrooms In Highly Demanded Prestigious Upper Unionville Community ! ! Minutes To Top Ranked Pierre Elliott Tredeau High School & Angus Glen Community Center ! Surrounded By Multi-Million Dollar Homes. Grand Entrance With High Ceilings Master Bedroom ! ! Lots Of Tastefully Done Modern Upgrades ! ! Bright & Spacious, Lots Of Windows, Open Concept. Led Potlights, Hardwood Flooring & Stained Staircase With Wrought Iron Pickets, Modern Kitchen With Granite Countertops. Double Door Entry. Minutes To Unionville Main Street, Markville Mall, Go Station, Hwy 404 & 407, Shopping, Park & All Amenities ! ! Photos Are Virtually Staged.
For sale
C$1,288,000
80 Henry Bauer Ave, Markham, ON L6C 0T1
4beds
4baths
Single Family Residence
Built in ----
2,516 Square Feet Lot
$-- Zestimate®
C$--/sqft
C$-- HOA
What's special
- 30 days
- 27
- 1
Zillow last checked:
Listing updated:
Listed by:
HOMELIFE/FUTURE REALTY INC.
Source: TRREB,MLS®#: N13799302 Originating MLS®#: Toronto Regional Real Estate Board
Originating MLS®#: Toronto Regional Real Estate BoardFacts & features
Interior
Bedrooms & bathrooms
- Bedrooms: 4
- Bathrooms: 4
Primary bedroom
- Level: Second
- Dimensions: 5.05 x 3.65
Bedroom 2
- Level: Second
- Dimensions: 3.53 x 2.77
Bedroom 3
- Level: Second
- Dimensions: 3.35 x 3.04
Bedroom 4
- Level: Second
- Dimensions: 3.25 x 3.04
Breakfast
- Level: Main
- Dimensions: 2.74 x 3.07
Dining room
- Level: Main
- Dimensions: 6.7 x 3.71
Family room
- Level: Main
- Dimensions: 5.79 x 3.53
Kitchen
- Level: Main
- Dimensions: 3.04 x 3.07
Living room
- Level: Main
- Dimensions: 6.7 x 3.71
Heating
- Forced Air, Gas
Cooling
- Central Air
Features
- Other
- Basement: Full,Unfinished
- Has fireplace: Yes
Interior area
- Living area range: 2000-2500 null
Property
Parking
- Total spaces: 2
- Parking features: Private
- Has garage: Yes
Features
- Stories: 2
- Pool features: None
Lot
- Size: 2,516 Square Feet
- Features: Fenced Yard, Golf, Hospital, Library, Park, Place Of Worship
Details
- Parcel number: 700111305
Construction
Type & style
- Home type: SingleFamily
- Property subtype: Single Family Residence
Materials
- Brick
- Foundation: Concrete
- Roof: Shingle
Utilities & green energy
- Sewer: Sewer
Community & HOA
Location
- Region: Markham
Financial & listing details
- Annual tax amount: C$6,130
- Date on market: 9/17/2026
Price history
Price history is unavailable.
Public tax history
Tax history is unavailable.
Climate risks
Neighborhood: Berczy Village
Nearby schools
GreatSchools rating
No schools nearby
We couldn't find any schools near this home.
Similar homes
- C$1,538,0004 bd4 ba-- sqft62 Bracknell Ave, Markham, ON L6C 0R3For Sale
 MLS ID #N13825810, RE/MAX REALTRON REALTY INC.. TRREB
 - C$1,368,0004 bd3 ba-- sqft80 Maria Rd, Markham, ON L6E 0N9For Sale
 MLS ID #N13866324, CENTURY 21 LEADING EDGE REALTY INC.. TRREB
 - C$1,299,0004 bd4 ba-- sqft59 Hilts Dr, Richmond Hill, ON L4S 1N2For Sale
 MLS ID #N13852328, HOMELIFE LANDMARK REALTY INC.. TRREB
 - C$1,099,0004 bd4 ba-- sqft371 William Forster Rd, Markham, ON L6B 0V2For Sale
 MLS ID #N13876934, BAY STREET INTEGRITY REALTY INC.. TRREB
