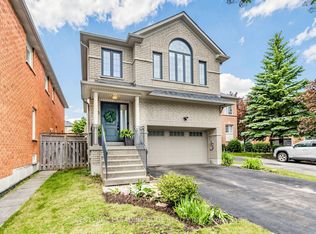
A Masterpiece of Turn-Key Luxury & Smart Living in Greensborough. Welcome to 44 Dame Gruev Drive-an exceptional, fully upgraded designer home with over $200,000 in premium renovations, offering a perfect blend of luxury, functionality, and modern smart-home integration in a quiet, highly sought-after neighbourhood. The heart of the home is a stunning chef's kitchen featuring a brand new premium appliance suite, including a Samsung Smart Steamer refrigerator and oven, Samsung induction cooktop, Bosch built-in microwave, LG dishwasher, and Fotile range hood, complemented by custom high-gloss cabinetry, a full waterfall quartz island, artisan hardware, Blanco gold/brass fixtures, and a built-in beverage/coffee station. Enjoy Somfy automated blinds in all bedrooms with smartphone control, designer drapery from Home Société, and imported Italian and Spanish tiles throughout key areas. The home offers a bright, efficient layout with no wasted space, plus a professionally finished basement with oversized windows and a large full bathroom-ideal for guests or extended family. A rare highlight is the 5-bathroom layout, including two primary ensuites, featuring a spa-inspired main ensuite with a European rain shower, Italian fixtures, and a freestanding soaking tub. Located on a quiet inner street for added privacy, and close to top-ranking schools (Bur Oak S.S. & P.E.T. French program), Mount Joy GO Station, parks, and amenities, this meticulously upgraded home is truly 100% turn-key.
For sale
C$1,668,800
44 Dame Gruev Dr, Markham, ON L6E 0M4
5beds
5baths
Single Family Residence
Built in ----
3,631 Square Feet Lot
$-- Zestimate®
C$--/sqft
C$-- HOA
What's special
Fully upgraded designer homeSamsung induction cooktopBosch built-in microwaveLg dishwasherFotile range hoodCustom high-gloss cabinetryFull waterfall quartz island
- 19 days |
- 12 |
- 0 |
Zillow last checked:
Listing updated:
Listed by:
HOMELIFE NEW WORLD REALTY INC.
Source: TRREB,MLS®#: N13553978 Originating MLS®#: Toronto Regional Real Estate Board
Originating MLS®#: Toronto Regional Real Estate BoardFacts & features
Interior
Bedrooms & bathrooms
- Bedrooms: 5
- Bathrooms: 5
Primary bedroom
- Description: Primary Bedroom
- Level: Second
- Area: 24.16 Square Meters
- Area source: Other
- Dimensions: 6.10 x 3.96
Bedroom 2
- Description: Bedroom 2
- Level: Second
- Area: 17.49 Square Meters
- Area source: Other
- Dimensions: 3.66 x 4.78
Bedroom 3
- Description: Bedroom 3
- Level: Second
- Area: 15.58 Square Meters
- Area source: Other
- Dimensions: 4.72 x 3.30
Bedroom 4
- Description: Bedroom 4
- Level: Second
- Area: 12.26 Square Meters
- Area source: Other
- Dimensions: 3.66 x 3.35
Bedroom 5
- Description: Bedroom 5
- Level: Basement
- Area: 14.12 Square Meters
- Area source: Other
- Dimensions: 4.14 x 3.41
Breakfast
- Description: Breakfast
- Level: Main
- Area: 11.64 Square Meters
- Area source: Other
- Dimensions: 3.18 x 3.66
Dining room
- Description: Dining Room
- Level: Main
- Area: 20.44 Square Meters
- Area source: Other
- Dimensions: 3.35 x 6.10
Family room
- Description: Family Room
- Level: Main
- Area: 20.51 Square Meters
- Area source: Other
- Dimensions: 3.96 x 5.18
Kitchen
- Description: Kitchen
- Level: Main
- Area: 10.03 Square Meters
- Area source: Other
- Dimensions: 2.74 x 3.66
Living room
- Description: Living Room
- Level: Main
- Area: 20.44 Square Meters
- Area source: Other
- Dimensions: 3.35 x 6.10
Recreation
- Description: Recreation
- Level: Basement
- Area: 49.92 Square Meters
- Area source: Other
- Dimensions: 9.75 x 5.12
Heating
- Forced Air, Gas
Cooling
- Central Air
Appliances
- Included: Built-In Oven, Bar Fridge
Features
- Storage
- Flooring: Carpet Free
- Basement: Finished
- Has fireplace: Yes
- Fireplace features: Electric
Interior area
- Living area range: 2500-3000 null
Video & virtual tour
Property
Parking
- Total spaces: 6
- Parking features: Private, Garage Door Opener
- Has attached garage: Yes
Features
- Stories: 2
- Patio & porch: Deck, Patio
- Exterior features: Landscaped
- Pool features: None
Lot
- Size: 3,631 Square Feet
- Features: Fenced Yard, Hospital, Park, Public Transit, School, School Bus Route
Details
- Parcel number: 030614648
Construction
Type & style
- Home type: SingleFamily
- Property subtype: Single Family Residence
Materials
- Brick, Stone
- Foundation: Concrete
- Roof: Shingle
Utilities & green energy
- Sewer: Sewer
Community & HOA
Location
- Region: Markham
Financial & listing details
- Annual tax amount: C$6,721
- Date on market: 7/12/2026
HOMELIFE NEW WORLD REALTY INC.
HOMELIFE NEW WORLD REALTY INC.
By pressing Contact Agent, you agree that the real estate professional identified above may call/text you about your search, which may involve use of automated means and pre-recorded/artificial voices. You don't need to consent as a condition of buying any property, goods, or services. Message/data rates may apply. You also agree to our Terms of Use. Zillow does not endorse any real estate professionals. We may share information about your recent and future site activity with your agent to help them understand what you're looking for in a home.
Price history
Price history is unavailable.
Public tax history
Tax history is unavailable.
Climate risks
Neighborhood: Greensborough
Nearby schools
GreatSchools rating
No schools nearby
We couldn't find any schools near this home.
- C$3,1504 bd3 ba-- sqft17 Pelister Dr, Markham, ON L6E0M6For Rent
- C$888,0004 bd3 ba-- sqft221 Dundas Way, Markham, ON L6E0S8For Sale
- C$1,625,0006 bd4 ba-- sqft50 Stoney Creek Dr, Markham, ON L6E0K3For Sale

- C$3,0003 bd3 ba-- sqft101 Dundas Way, Markham, ON L6E0R7For Rent

- C$1,499,0006 bd4 ba-- sqft15 Sedore St, Markham, ON L6E0K2For Sale
- C$1,288,0005 bd4 ba-- sqft349 Williamson Rd, Markham, ON L6E0H2For Sale
- C$--5 bd4 ba3.1k sqft341 Williamson Rd, Markham, ON L6E0H2Off Market
- C$1,8002 bd2 ba-- sqft33 Jeffrey Nihda Cres #BASEMENT, Markham, ON L6E0K5For Rent
Similar homes
- C$1,599,0005 bd4 ba-- sqft17 Coral Cove Ct, Markham, ON L6E 1L1For Sale
 MLS ID #N13548606, RE/MAX REALTRON LUCKY PENNY HOMES REALTY. TRREB
 - C$1,269,9005 bd4 ba-- sqft334 Williamson Rd, Markham, ON L6E 0H2For Sale
 MLS ID #N13598334, RE/MAX CROSSROADS REALTY INC.. TRREB
 - C$1,599,0004 bd4 ba-- sqft35 McKennon St, Markham, ON L6E 1H5For Sale
 MLS ID #N13209222, CENTURY 21 KING`S QUAY REAL ESTATE INC.. TRREB
 - C$1,598,0004 bd5 ba-- sqft168 Valentina Dr, Markham, ON L3R 4R8For Sale
 MLS ID #N13439330, CENTURY 21 LEADING EDGE REALTY INC.. TRREB
 - C$1,598,8887 bd5 ba-- sqft36 Coldstream Cres, Richmond Hill, ON L4S 1E5For SaleMLS ID #N13620498, HOMELIFE LANDMARK REALTY INC.. TRREB
- C$1,368,0005 bd4 ba-- sqft278 Bernard Ave, Richmond Hill, ON L4S 1C9For SaleMLS ID #N13626214, RE/MAX REALTRON REALTY INC.. TRREB
- C$1,198,0004 bd4 ba-- sqft11 Charles Sturdy Rd, Markham, ON L6C 3A8For SaleMLS ID #N13553508, INTERCITY REALTY INC.. TRREB
- C$1,579,0005 bd5 ba-- sqft248 Greenwood Rd, Whitchurch Stouffville, ON L4A 4N8For SaleMLS ID #N13223196, REMAX YOUR COMMUNITY REALTY. TRREB
- C$1,799,0005 bd5 ba-- sqft1116 Veterans Way, Newmarket, ON L3X 0B2For SaleMLS ID #N13610290, HC REALTY GROUP INC.. TRREB
- C$1,430,0004 bd4 ba-- sqft89 Greenwood Rd, Whitchurch Stouffville, ON L4A 0N8For SaleMLS ID #N13578526, RIGHT AT HOME REALTY INC.. TRREB
- C$1,398,8886 bd3 ba2.2k sqft603 Cummer Ave, Toronto, ON M2K 2M5For SaleMLS ID #40852529, Brian Khatambakhsh, Broker, RE/MAX HALLMARK REALTY LTD BROKERAGE. ITSO
- C$999,0005 bd4 ba-- sqft110 Cairncross Cres, Markham, ON L3S 3X9For SaleMLS ID #N13601084, HOMELIFE NEW WORLD REALTY INC.. TRREB
- C$1,538,0004 bd4 ba-- sqft37 Timbercreek Ct, Toronto, ON M1W 4A1For SaleMLS ID #E13594990, HOMELIFE NEW WORLD REALTY INC.. TRREB
- C$999,0004 bd3 ba-- sqft22 Hislop Dr, Markham, ON L6B 0C6For SaleMLS ID #N13601626, CENTURY 21 KING`S QUAY REAL ESTATE INC.. TRREB
- C$1,539,0005 bd4 ba-- sqft45 Naughton Dr, Richmond Hill, ON L4C 0R2For SaleMLS ID #N13430326, INTERNATIONAL REALTY FIRM, INC.. TRREB
- C$1,479,0005 bd4 ba-- sqft1423 Swallowtail Ln, Pickering, ON L1X 0N8For SaleMLS ID #E13103714, ROSEMOUNT REALTY AND ASSOCIATES LTD.. TRREB
- C$1,899,0006 bd5 ba-- sqft208 Hunting Ridges Dr, Richmond Hill, ON L4E 4K6For SaleMLS ID #N13524184, HOMELIFE NEW WORLD REALTY INC.. TRREB
- C$1,899,0005 bd5 ba-- sqft12 Wallenberg Dr, Vaughan, ON L6A 4M1For SaleMLS ID #N13583038, FOREST HILL REAL ESTATE INC.. TRREB
- C$1,499,0005 bd4 ba-- sqft50 Springer Dr, Richmond Hill, ON L4C 0G1For SaleMLS ID #N13238482, SUTTON GROUP-ADMIRAL REALTY INC.. TRREB
- C$1,647,5004 bd4 ba-- sqft75 McLarty Gate, Aurora, ON L4G 0G5For SaleMLS ID #N13222312, RE/MAX HALLMARK YORK GROUP REALTY LTD.. TRREB
