Your Search Ends Here. Stunning Contractor's Own Home In Desired Westbrook Community &Top Ranking Schools Area. Completely Redone With Top Quality Materials, Exceptional Craftsmanship And Utmost Attention To Every Detail. New Windows, Front Door, 3/4" Hardwood And Italian Porcelain Tiles. Modern Kitchen W/Centre Island, All New Baths W/Walk-In Showers. New Plumbing And Electrical, Smooth Ceilings, New Interior Doors, Hardware, Custom Trim, LED Pot Lights. Man Cave In The Garage W/Dedicated A/C And Heating. Custom Built 16'x10' Insulated Shed. Interlock, Asphalt, Landscaping - 2025. Too Many Upgrades To Mention. Nestled On A Quiet Street Across From Larratt Lea Park & Tennis Courts. Steps To Elgin West Community Centre & Pool, Forest Trails Of Twickenham Park. School Zone Of Top Rated St. Teresa of Lisieux Catholic H.S. And Richmond Hill High School.
For sale
C$1,478,000
50 Springer Dr, Richmond Hill, ON L4C 0G1
5beds
4baths
Single Family Residence
Built in ----
7,019 Square Feet Lot
$-- Zestimate®
C$--/sqft
C$-- HOA
What's special
New windowsItalian porcelain tilesNew plumbingSmooth ceilingsNew interior doorsCustom trimLed pot lights
- 3 days
- 10
- 0
Zillow last checked:
Listing updated:
Listed by:
SUTTON GROUP-ADMIRAL REALTY INC.
Source: TRREB,MLS®#: N13716788 Originating MLS®#: Toronto Regional Real Estate Board
Originating MLS®#: Toronto Regional Real Estate BoardFacts & features
Interior
Bedrooms & bathrooms
- Bedrooms: 5
- Bathrooms: 4
Primary bedroom
- Level: Second
- Dimensions: 4.75 x 4.55
Bedroom
- Level: Basement
- Dimensions: 3.9 x 3.5
Bedroom 2
- Level: Basement
- Dimensions: 4.25 x 2.8
Bedroom 2
- Level: Second
- Dimensions: 5 x 2.95
Bedroom 3
- Level: Second
- Dimensions: 3.5 x 2.9
Dining room
- Level: Main
- Dimensions: 3.5 x 3.3
Family room
- Level: Main
- Dimensions: 4.6 x 3.25
Kitchen
- Level: Main
- Dimensions: 5.95 x 3.28
Living room
- Level: Main
- Dimensions: 5.1 x 3.5
Recreation
- Level: Basement
- Dimensions: 6.3 x 5.6
Heating
- Forced Air, Gas
Cooling
- Central Air
Features
- In-Law Suite
- Flooring: Carpet Free
- Basement: Finished
- Has fireplace: No
Interior area
- Living area range: 2000-2500 null
Video & virtual tour
Property
Parking
- Total spaces: 4
- Parking features: Private Double
- Has garage: Yes
Features
- Stories: 2
- Pool features: None
Lot
- Size: 7,019 Square Feet
- Features: Reverse Pie Lot
Details
- Parcel number: 032190102
Construction
Type & style
- Home type: SingleFamily
- Property subtype: Single Family Residence
Materials
- Brick
- Foundation: Poured Concrete
- Roof: Asphalt Shingle
Utilities & green energy
- Sewer: Sewer
Community & HOA
Location
- Region: Richmond Hill
Financial & listing details
- Annual tax amount: C$6,515
- Date on market: 8/27/2026
Price history
Price history is unavailable.
Public tax history
Tax history is unavailable.
Climate risks
Neighborhood: L4C
Nearby schools
GreatSchools rating
No schools nearby
We couldn't find any schools near this home.
- C$1,399,0004 bd3 ba-- sqft65 Springer Dr S, Richmond Hill, ON L4C0G3For Sale

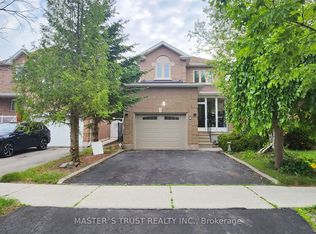
- C$1,4001 bd1 ba-- sqft144 Shaftsbury Ave, Richmond Hill, ON L4C0G2For Rent

- C$1,5002 bd1 ba-- sqft9 Springer Dr, Richmond Hill, ON L4C0E9For Rent
- C$1,9502 bd1 ba-- sqft23 Sweet Water Cres #BASEMENT, Richmond Hill, ON L4S2A9For Rent
Similar homes
- C$1,349,8004 bd4 ba-- sqft4 Apollo Dr, Richmond Hill, ON L4E 4C2For Sale
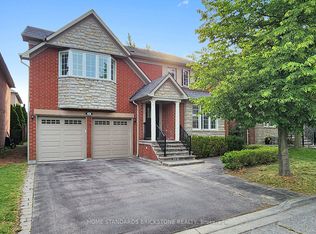 MLS ID #N13709090, HOME STANDARDS BRICKSTONE REALTY. TRREB
 - C$1,449,0006 bd4 ba-- sqft329 Atha Ave, Richmond Hill, ON L4C 6A8For Sale
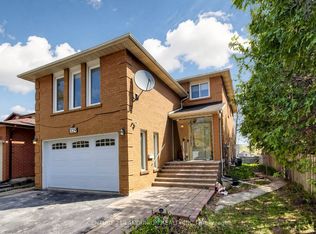 MLS ID #N13705136, CENTURY 21 LANDUNION REALTY INC.. TRREB
 - C$1,478,0005 bd4 ba-- sqft7 Monaco Cres, Richmond Hill, ON L4S 1V1For Sale
 MLS ID #N13653456, HOMELIFE NEW WORLD REALTY INC.. TRREB
 - C$1,388,0005 bd4 ba-- sqft58 Marchwood Cres, Richmond Hill, ON L4C 8M4For Sale
 MLS ID #N13700228, RE/MAX HALLMARK REALTY LTD.. TRREB
