Welcome To This Beautifully Refreshed Family Home Nestled On A Premium Lot With Lovely Curb Appeal In The Heart Of Richmond Hill's Sought-After Devonsleigh Community. Freshly Painted Throughout In A Classic Designer Palette, This Bright And Inviting 4+1 Bedroom, 4 Bathroom Residence Showcases Over 60 New Pot Lights And Newly Smoothed Ceilings For A Crisp, Modern Feel From Top To Bottom. The Welcoming Foyer Anchored By A Sweeping Curved Oak Staircase With Ornate Wrought-Iron Railings. The Spacious, Sun-Filled Living Room Features A Large Bay Window And Gleaming Hardwood Floors, Flowing Into A Generous Dining Room French Glass Doors. The Stylish White Kitchen Is The Heart Of The Home, Boasting Stone Countertops, A Full Tile Backsplash, Stainless Steel Appliances, A Breakfast Bar With Pendant Lighting, And Crown-Moulded Cabinetry, Opening To A Bright Eat-In Breakfast Area With Sliding Walk-Out To The Deck And Private, Fenced Backyard. The Inviting Family Room Offers A Cozy Tiled Fireplace, Hardwood Floors. Upstairs, An Open Hardwood Gallery Leads To A Spacious Primary Retreat With Walk-In Closet And A Spa-Inspired 4-Piece Ensuite. Three Additional Generously Sized Bedrooms, All With Hardwood Floors And Ample Closets, Complete The Upper Level. The Finished Basement Adds Valuable Living Space With A 5th Br, Rec Room, And Exercise Area, Ideal For Extended Family Or A Home Theatre. Steps From H.G. Bernard Public School Right On The Same Street, With Richmond Hill High School Also Close By, Families Have Excellent Schooling Options Within Walking Distance. Commuters Will Love The York Region Transit Stops Along Elgin Mills Just Around The Corner, With Easy Access To 404. The Richmond Green Sports Centre A Short Drive Away, While Downtown Richmond Hill's Yonge Street Strip, Including The Richmond Hill Centre For The Performing Arts, Shops, Restaurants, And Services, Is Just Minutes South.
For sale
C$1,368,000
278 Bernard Ave, Richmond Hill, ON L4S 1C9
5beds
4baths
Single Family Residence
Built in ----
4,886 Square Feet Lot
$-- Zestimate®
C$--/sqft
C$-- HOA
What's special
- 16 days |
- 26 |
- 3 |
Zillow last checked:
Listing updated:
Listed by:
RE/MAX REALTRON REALTY INC.
Source: TRREB,MLS®#: N13626214 Originating MLS®#: Toronto Regional Real Estate Board
Originating MLS®#: Toronto Regional Real Estate BoardFacts & features
Interior
Bedrooms & bathrooms
- Bedrooms: 5
- Bathrooms: 4
Primary bedroom
- Level: Second
- Dimensions: 5.25 x 5.93
Bedroom
- Level: Basement
- Dimensions: 3.52 x 3.07
Bedroom 2
- Level: Second
- Dimensions: 4.95 x 2.98
Bedroom 3
- Level: Second
- Dimensions: 3.92 x 2.99
Breakfast
- Level: Ground
- Dimensions: 3.98 x 2.77
Dining room
- Level: Ground
- Dimensions: 8.14 x 3.15
Family room
- Level: Ground
- Dimensions: 6.51 x 2.97
Kitchen
- Level: Ground
- Dimensions: 3.25 x 3.14
Living room
- Level: Ground
- Dimensions: 8.14 x 3.15
Recreation
- Level: Basement
- Dimensions: 11.95 x 11.95
Heating
- Forced Air, Gas
Cooling
- Central Air
Features
- None
- Basement: Finished,Full
- Has fireplace: Yes
- Fireplace features: Natural Gas
Interior area
- Living area range: 2000-2500 null
Video & virtual tour
Property
Parking
- Total spaces: 4
- Parking features: Private
- Has garage: Yes
Features
- Stories: 2
- Exterior features: Landscaped, Paved Yard
- Pool features: None
- Has view: Yes
- View description: Clear
Lot
- Size: 4,886 Square Feet
- Features: Fenced Yard, Public Transit, Rec./Commun.Centre, School Bus Route, Irregular Lot
Details
- Parcel number: 031910246
Construction
Type & style
- Home type: SingleFamily
- Property subtype: Single Family Residence
Materials
- Brick
- Foundation: Concrete
- Roof: Shingle
Utilities & green energy
- Sewer: Sewer
Community & HOA
Location
- Region: Richmond Hill
Financial & listing details
- Annual tax amount: C$7,266
- Date on market: 7/31/2026
Price history
Price history is unavailable.
Public tax history
Tax history is unavailable.
Climate risks
Neighborhood: L4S
Nearby schools
GreatSchools rating
No schools nearby
We couldn't find any schools near this home.
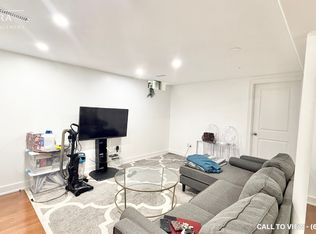
- C$--2 bd1 ba900 sqft24 Tamara Dr #2, Richmond Hill, ON L4S1E4Off Market
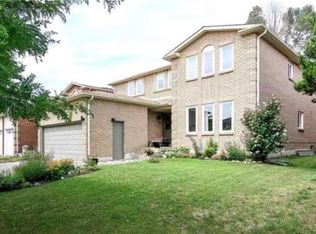
- C$--2 bd1 ba850 sqft52 Viewmark Dr, Richmond Hill, ON L4S1E6Off Market
- C$2,1502 bd2 ba-- sqft58 Squire Dr, Richmond Hill, ON L4S1C5For Rent

- C$1,5501 bd1 ba-- sqft141 Yorkland St, Richmond Hill, ON L4S1C5For Rent
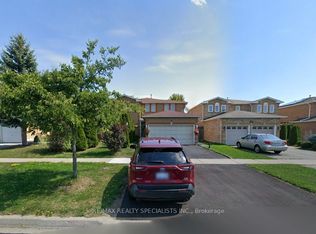
- C$1,349,0004 bd4 ba-- sqft36 Tamara Dr, Richmond Hill, ON L4S1E4For Sale
- C$--1 bd1 ba600 sqft238 Bernard Ave #1B, Richmond Hill, ON L4S1E2Off Market
- C$1,538,9005 bd4 ba-- sqft6 Loyal Blue Cres, Richmond Hill, ON L4S1A2For Sale
- C$1,799,0004 bd5 ba-- sqft48 Coldstream Cres, Richmond Hill, ON L4S1E5For Sale
Similar homes
- C$1,288,0005 bd4 ba-- sqft249 Tampico Rd, Richmond Hill, ON L4C 4R8For Sale
 MLS ID #N13665988, RE/MAX REALTRON REALTY INC.. TRREB
 - C$1,288,0005 bd4 ba-- sqft7 Monaco Cres, Richmond Hill, ON L4S 1V1For Sale
 MLS ID #N13653456, HOMELIFE NEW WORLD REALTY INC.. TRREB
 - C$1,398,0004 bd4 ba-- sqft4 Apollo Dr, Richmond Hill, ON L4E 4C2For Sale
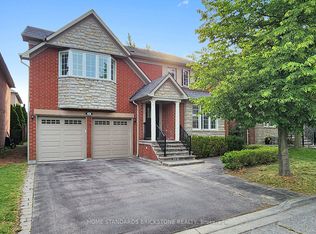 MLS ID #N13498122, HOME STANDARDS BRICKSTONE REALTY. TRREB
 - C$1,428,0004 bd4 ba-- sqft33 Levellands Cres, Richmond Hill, ON L4B 0A5For Sale
 MLS ID #N13635650, MASTER`S TRUST REALTY INC.. TRREB
 - C$1,738,8887 bd5 ba-- sqft36 Coldstream Cres, Richmond Hill, ON L4S 1E5For SaleMLS ID #N13620498, HOMELIFE LANDMARK REALTY INC.. TRREB
- C$1,399,0005 bd4 ba-- sqft373 Golden Orchard Rd, Vaughan, ON L6A 0N6For SaleMLS ID #N13638846, RE/MAX REALTY ENTERPRISES INC.. TRREB
- C$1,898,8004 bd4 ba-- sqft166 Tower Hill Rd, Richmond Hill, ON L4E 4M1For SaleMLS ID #N13665160, HOMELIFE LANDMARK REALTY INC.. TRREB
- C$1,298,9885 bd4 ba-- sqft122 Heatherside Dr, Toronto, ON M1W 1T8For SaleMLS ID #E13660824, ROYAL LEPAGE SIGNATURE REALTY. TRREB
- C$1,289,0005 bd4 ba-- sqft267 Bilbrough St, Aurora, ON L4G 7X6For SaleMLS ID #N13657368, REMAX YOUR COMMUNITY REALTY. TRREB
- C$1,338,0003 bd4 ba-- sqft8 A Casa Grande St, Richmond Hill, ON L4S 1R5For SaleMLS ID #N13229388, RE/MAX REALTRON REALTY INC.. TRREB
- C$1,068,0004 bd3 ba-- sqft19 Naughton Dr, Richmond Hill, ON L4C 4M6For SaleMLS ID #N13593112, RE/MAX REALTRON REALTY INC.. TRREB
- C$1,389,0005 bd4 ba-- sqft253 Charlton Ave, Vaughan, ON L4J 6H3For SaleMLS ID #N13484586, SUTTON GROUP-ADMIRAL REALTY INC.. TRREB
- C$1,728,0004 bd3 ba-- sqft49 Apple Orchard Path, Markham, ON L3T 3B5For SaleMLS ID #N13677570, RE/MAX REALTRON REALTY INC.. TRREB
- C$1,448,0005 bd4 ba-- sqft11 Elynhill Dr, Toronto, ON M2R 1C5For SaleMLS ID #C13615978, CENTURY 21 HERITAGE GROUP LTD.. TRREB
- C$1,299,9994 bd3 ba-- sqft68 Autumn Way, Aurora, ON L4G 4P4For SaleMLS ID #N13651936, REMAX YOUR COMMUNITY REALTY. TRREB
- C$1,299,0003 bd3 ba-- sqft81 Dawn Hill Trl, Markham, ON L3T 3B4For SaleMLS ID #N13639628, BAY STREET INTEGRITY REALTY INC.. TRREB
- C$1,849,0005 bd5 ba-- sqft24 Futura Ave, Richmond Hill, ON L4S 1V2For SaleMLS ID #N13418764, RE/MAX REAL ESTATE CENTRE INC.. TRREB
- C$1,638,0006 bd5 ba-- sqft502 Apple Blossom Dr, Vaughan, ON L4J 9A3For SaleMLS ID #N13634786, SUTTON GROUP-ADMIRAL REALTY INC.. TRREB
- C$999,0004 bd4 ba-- sqft66 Longwood Ave, Richmond Hill, ON L4E 4A6For SaleMLS ID #N13667604, RE/MAX REALTRON REALTY INC.. TRREB
- C$1,799,0006 bd4 ba-- sqft95 Hudson Dr, Vaughan, ON L6A 1X4For SaleMLS ID #N13673714, RE/MAX PREMIER INC.. TRREB
