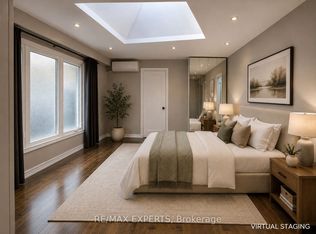
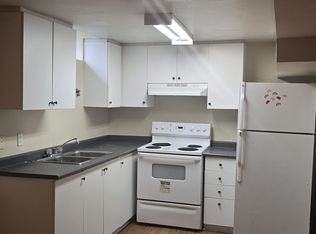
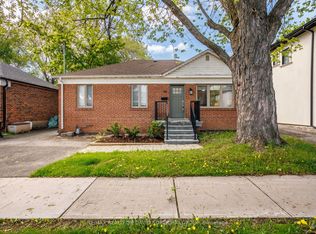
Nestled on a quiet street in the highly sought-after Brownridge neighbourhood, this beautifully renovated 4+1 bedroom, 4 bathroom family home offers the perfect blend of style, comfort, and functionality. Thoughtfully updated with quality finishes, this move-in-ready residence features a bright and spacious layout designed for modern family living. The fully finished basement adds valuable living space, complete with an additional bedroom and bathroom ideal for guests, extended family, or a home office. Generously sized principal rooms and upgrades throughout enhance the home's exceptional appeal. Enjoy an outstanding backyard that backs directly onto a park offering a rare combination of privacy and serene views. The expansive primary retreat features a walk-in closet, private ensuite bathroom, and a dedicated vanity/makeup area. Additional highlights include a convenient main-floor laundry room, direct access from the garage, gas line and meticulous upkeep throughout. Located in the heart of established Thornhill, this exceptional property is just minutes from top-rated schools, parks, shopping, transit, and everyday amenities. A rare opportunity to own a turnkey family home in one of Thornhill's most desirable and family-friendly communities.
For sale
C$1,389,000
253 Charlton Ave, Vaughan, ON L4J 6H3
5beds
4baths
Single Family Residence
Built in ----
3,390 Square Feet Lot
$-- Zestimate®
C$--/sqft
C$-- HOA
What's special
Quiet streetBeautifully renovatedMove-in-ready residenceBright and spacious layoutFully finished basementAdditional bedroom and bathroomGenerously sized principal rooms
- 77 days
- 9
- 0
Zillow last checked:
Listing updated:
Listed by:
SUTTON GROUP-ADMIRAL REALTY INC.
Source: TRREB,MLS®#: N13484586 Originating MLS®#: Toronto Regional Real Estate Board
Originating MLS®#: Toronto Regional Real Estate BoardFacts & features
Interior
Bedrooms & bathrooms
- Bedrooms: 5
- Bathrooms: 4
Heating
- Forced Air, Gas
Cooling
- Central Air
Appliances
- Included: Disposal, Instant Hot Water
Features
- Basement: Finished
- Has fireplace: Yes
Interior area
- Living area range: 2000-2500 null
Property
Parking
- Total spaces: 4
- Parking features: Private
- Has garage: Yes
Features
- Stories: 2
- Pool features: None
Lot
- Size: 3,390 Square Feet
- Features: Fenced Yard, Library, Park, Place Of Worship, Public Transit, Rec./Commun.Centre
Details
- Parcel number: 0
Construction
Type & style
- Home type: SingleFamily
- Property subtype: Single Family Residence
Materials
- Brick
- Foundation: Concrete Block
- Roof: Asphalt Shingle
Utilities & green energy
- Sewer: Sewer
Community & HOA
Location
- Region: Vaughan
Financial & listing details
- Annual tax amount: C$5,415
- Date on market: 6/24/2026
Price history
Price history is unavailable.
Public tax history
Tax history is unavailable.
Climate risks
Neighborhood: Thornhill
Nearby schools
GreatSchools rating
No schools nearby
We couldn't find any schools near this home.


Similar homes
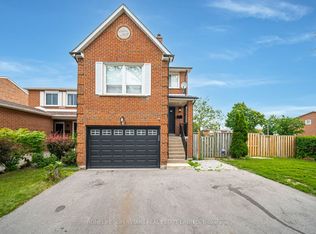
- C$1,279,0005 bd4 ba-- sqft3 New Seabury Dr, Vaughan, ON L4K 2B7For Sale
 MLS ID #N13671308, HOMELIFE SUPERSTARS REAL ESTATE LIMITED. TRREB
 - C$1,359,0004 bd2 ba-- sqft305 Pleasant Ave, Toronto, ON M2R 2R2For Sale
 MLS ID #C13618662, RIGHT AT HOME REALTY INC.. TRREB
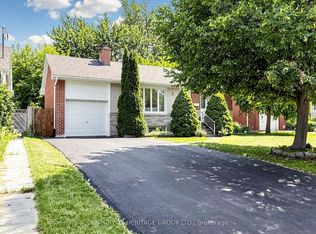
 - C$1,448,0005 bd4 ba-- sqft11 Elynhill Dr, Toronto, ON M2R 1C5For Sale
 MLS ID #C13615978, CENTURY 21 HERITAGE GROUP LTD.. TRREB
 - C$1,299,9004 bd4 ba-- sqft35 Almore Ave, Toronto, ON M3H 2G9For Sale
 MLS ID #C13742890, RE/MAX REALTRON DAVID SOBERANO GROUP. TRREB
