Rarely offered park-backing detached residence tucked away on a quiet cul-de-sac in one of Thornlea / Bayview Glen's most coveted enclaves. Set on a premium, private lot with unobstructed green views, this beautifully upgraded home delivers a refined balance of elegance, comfort, and privacy.The main level offers gracious principal rooms with hardwood flooring, pot lights, and a warm family space with fireplace. The thoughtfully updated kitchen features stainless steel appliances, breakfast bar, and walk-out to a deck overlooking the tranquil park setting-ideal for seamless indoor-outdoor living.The upper level hosts four well-proportioned bedrooms, highlighted by a serene primary retreat with walk-in closet and ensuite. A professionally finished lower level provides additional living space with bedroom, full bath, and expansive recreation area-ideal for guests or extended family.Extensively maintained with key mechanical updates. Ideally positioned near top-tier schools, major highways, transit, and everyday amenities. A truly exclusive offering combining location, privacy, and long-term value in one of York Region's most prestigious school districts.
For sale
C$1,829,000
48 Lambert Rd, Markham, ON L3T 7E3
5beds
4baths
Single Family Residence
Built in ----
5,650 Square Feet Lot
$-- Zestimate®
C$--/sqft
C$-- HOA
What's special
Park-backing detached residenceQuiet cul-de-sacPremium private lotUnobstructed green viewsGracious principal roomsHardwood flooringPot lights
- 45 days
- 6
- 0
Zillow last checked:
Listing updated:
Listed by:
RE/MAX HALLMARK REALTY LTD.
Source: TRREB,MLS®#: N13765822 Originating MLS®#: Toronto Regional Real Estate Board
Originating MLS®#: Toronto Regional Real Estate BoardFacts & features
Interior
Bedrooms & bathrooms
- Bedrooms: 5
- Bathrooms: 4
Primary bedroom
- Level: Second
- Dimensions: 7.31 x 3.56
Bedroom
- Level: Basement
- Dimensions: 5.55 x 3.29
Bedroom 2
- Level: Second
- Dimensions: 3.61 x 3.27
Bedroom 3
- Level: Second
- Dimensions: 3.76 x 2.75
Bedroom 4
- Level: Second
- Dimensions: 3.76 x 3.06
Breakfast
- Level: Main
- Dimensions: 3.29 x 2.09
Dining room
- Level: Main
- Dimensions: 3.57 x 3.14
Family room
- Level: Main
- Dimensions: 4.73 x 3.76
Kitchen
- Level: Main
- Dimensions: 3.46 x 3.29
Laundry
- Level: Main
- Dimensions: 2.68 x 2.62
Living room
- Level: Main
- Dimensions: 6.52 x 3.57
Recreation
- Level: Basement
- Dimensions: 10.51 x 7.5
Heating
- Forced Air, Gas
Cooling
- Central Air
Features
- Flooring: Carpet Free
- Basement: Finished
- Has fireplace: Yes
Interior area
- Living area range: 2000-2500 null
Video & virtual tour
Property
Parking
- Total spaces: 6
- Parking features: Private Double
- Has garage: Yes
Features
- Stories: 2
- Pool features: None
Lot
- Size: 5,650 Square Feet
Details
- Parcel number: 030290660
Construction
Type & style
- Home type: SingleFamily
- Property subtype: Single Family Residence
Materials
- Brick
- Foundation: Other
- Roof: Other
Utilities & green energy
- Sewer: Sewer
Community & HOA
Location
- Region: Markham
Financial & listing details
- Annual tax amount: C$9,069
- Date on market: 9/10/2026
Price history
Price history is unavailable.
Public tax history
Tax history is unavailable.
Climate risks
Neighborhood: Thornhill
Nearby schools
GreatSchools rating
No schools nearby
We couldn't find any schools near this home.


Similar homes
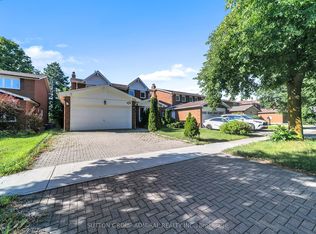
- C$1,580,0006 bd4 ba-- sqft37 Gretman Cres, Markham, ON L3T 5L9For Sale
 MLS ID #N13779260, SUTTON GROUP-ADMIRAL REALTY INC.. TRREB
 - C$1,299,0004 bd4 ba-- sqft7 Charnwood Pl, Markham, ON L3T 5H2For Sale
 MLS ID #N14092278, RE/MAX HALLMARK REALTY LTD.. TRREB
 - C$1,799,0006 bd4 ba-- sqft27 Captain Francis Dr, Markham, ON L3R 9C8For Sale
 MLS ID #N13638660, RE/MAX REALTRON REALTY INC.. TRREB
 - C$1,780,0006 bd4 ba-- sqft591 Cummer Ave, Toronto, ON M2K 2M5For Sale
 MLS ID #C13729364, RE/MAX REALTRON REALTY INC.. TRREB
