Meticulously maintained family home in prime Lawrence Park South. Situated in one of Toronto's most coveted neighbourhoods, this lovingly cared-for detached two-storey home offers over 2500 square feet of thoughtfully designed living space. Featuring 4+1 spacious bedrooms, 3 bathrooms, and generous principal rooms, there's plenty of space for the whole family. Timeless character is found throughout, with wood trim, leaded glass windows, and a bright, family-sized kitchen complete with a breakfast nook and walkout to a large patio-perfect for everyday living and entertaining. Move in and enjoy as is, or customize over time to make it your own. An incredible opportunity in an unbeatable location, just steps from top-rated schools including Allenby Jr. P.S., the LRT, North Toronto Memorial Community Centre, scenic trails, parks, and the shops and restaurants that make this neighbourhood so desirable.
For sale
C$1,849,000
430 Roselawn Ave, Toronto, ON M5N 1J8
4beds
3baths
Single Family Residence
Built in ----
3,316 Square Feet Lot
$-- Zestimate®
C$--/sqft
C$-- HOA
What's special
Detached two-storey homeGenerous principal roomsTimeless characterWood trimLeaded glass windowsBright family-sized kitchenBreakfast nook
- 47 minutes
- 2
- 0
Zillow last checked:
Listing updated:
Listed by:
RE/MAX HALLMARK BATORI GROUP INC.
Source: TRREB,MLS®#: C13764432 Originating MLS®#: Toronto Regional Real Estate Board
Originating MLS®#: Toronto Regional Real Estate BoardFacts & features
Interior
Bedrooms & bathrooms
- Bedrooms: 4
- Bathrooms: 3
Primary bedroom
- Description: Primary Bedroom
- Level: Second
- Area: 14.88 Square Meters
- Area source: Other
- Dimensions: 4.88 x 3.05
Bedroom 2
- Description: Bedroom 2
- Level: Second
- Area: 10.27 Square Meters
- Area source: Other
- Dimensions: 3.89 x 2.64
Bedroom 3
- Description: Bedroom 3
- Level: Second
- Area: 7.43 Square Meters
- Area source: Other
- Dimensions: 2.87 x 2.59
Bedroom 4
- Description: Bedroom 4
- Level: Second
- Area: 9.44 Square Meters
- Area source: Other
- Dimensions: 3.76 x 2.51
Bedroom 5
- Level: Lower
- Dimensions: 3.69 x 3.18
Breakfast
- Description: Breakfast
- Level: Main
- Area: 5.81 Square Meters
- Area source: Other
- Dimensions: 2.57 x 2.26
Other
- Level: Lower
- Dimensions: 1.97 x 1.71
Dining room
- Description: Dining Room
- Level: Main
- Area: 13.6 Square Meters
- Area source: Other
- Dimensions: 4.58 x 2.97
Family room
- Description: Family Room
- Level: Main
- Area: 17.02 Square Meters
- Area source: Other
- Dimensions: 5.87 x 2.90
Kitchen
- Description: Kitchen
- Level: Main
- Area: 11.63 Square Meters
- Area source: Other
- Dimensions: 4.58 x 2.54
Living room
- Description: Living Room
- Level: Main
- Area: 20.88 Square Meters
- Area source: Other
- Dimensions: 5.95 x 3.51
Recreation
- Level: Lower
- Dimensions: 5.44 x 4.7
Heating
- Water, Gas
Cooling
- Wall Unit(s)
Features
- None
- Basement: Partially Finished,Separate Entrance
- Has fireplace: Yes
- Fireplace features: Living Room
Interior area
- Living area range: 1500-2000 null
Property
Parking
- Total spaces: 1
- Parking features: Front Yard Parking
- Has garage: Yes
Features
- Stories: 2
- Pool features: None
Lot
- Size: 3,316 Square Feet
- Features: Public Transit, Place Of Worship, Park, School
Details
- Additional structures: Shed
- Parcel number: 211620355
Construction
Type & style
- Home type: SingleFamily
- Property subtype: Single Family Residence
Materials
- Brick
- Foundation: Concrete
- Roof: Asphalt Shingle
Utilities & green energy
- Sewer: Sewer
Community & HOA
Location
- Region: Toronto
Financial & listing details
- Annual tax amount: C$9,246
- Date on market: 9/10/2026
Price history
Price history is unavailable.
Public tax history
Tax history is unavailable.
Climate risks
Neighborhood: Lawrence Park South
Nearby schools
GreatSchools rating
No schools nearby
We couldn't find any schools near this home.

Similar homes
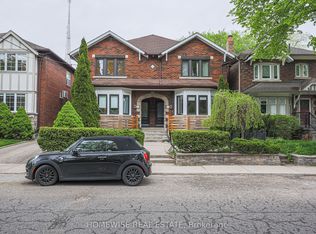
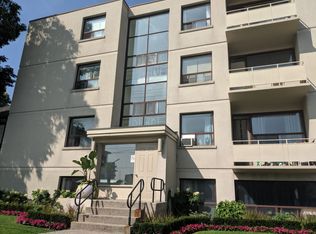
- C$1,899,0005 bd3 ba-- sqft57 Castle Knock Rd, Toronto, ON M5N 2J6For Sale
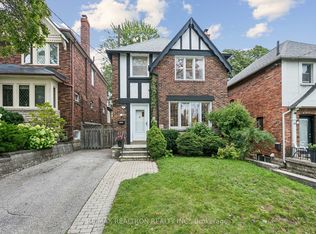 MLS ID #C13752840, RE/MAX REALTRON REALTY INC.. TRREB
 - C$1,829,0004 bd4 ba-- sqft185 Castlefield Ave, Toronto, ON M4R 1G6For Sale
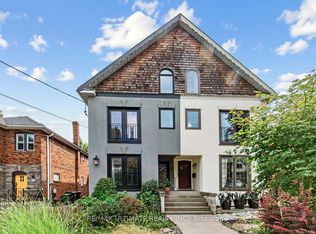 MLS ID #C13755902, RE/MAX ULTIMATE REALTY INC.. TRREB
 - C$1,660,0004 bd4 ba-- sqft98 Roselawn Ave, Toronto, ON M4R 1E6For Sale
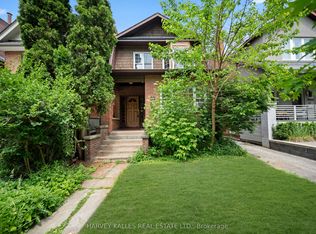 MLS ID #C13763464, HARVEY KALLES REAL ESTATE LTD.. TRREB
 - C$1,799,0005 bd4 ba-- sqft351 Lawrence Ave W, Toronto, ON M5M 1B6For Sale
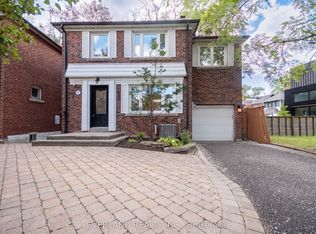 MLS ID #C13764104, EVERLAND REALTY INC.. TRREB
