Welcome to 278 Woburn Ave - a 1937 all-brick residence, ideally located in one of Toronto's most sought-after neighbourhoods. This character home blends timeless original details with thoughtful, ongoing updates made throughout the current ownership. Inside, original solid maple doors, hardwood floors on the upper level, and beautifully preserved crown moulding and trim speak to the craftsmanship of the era, while in-floor radiant heat warms many principal rooms for year-round comfort. The open-concept kitchen is a wonderful gathering space, with a walk-out to a private deck overlooking a fenced, landscaped backyard - perfect for entertaining or quiet mornings outdoors. Beyond its character charm, this home has been tastefully and extensively updated behind the scenes: drains, electrical, plumbing, waterproofing, and insulation have all been improved throughout ownership, alongside upgrades to every room in the house. The basement has been underpinned, adding valuable living space and structural integrity. A rare opportunity to own a home that offers the warmth and peace of mind. Steps to John Wanless Public School, Lawrence Park Collegiate, Yonge Street amenities and Lawrence subway station.
For sale
C$1,595,000
278 Woburn Ave, Toronto, ON M5M 1K9
3beds
2baths
Single Family Residence
Built in ----
2,406 Square Feet Lot
$-- Zestimate®
C$--/sqft
C$-- HOA
What's special
Original solid maple doorsOpen-concept kitchenFenced landscaped backyard
- 1 day
- 6
- 0
Zillow last checked:
Listing updated:
Listed by:
RE/MAX HALLMARK REALTY LTD.
Source: TRREB,MLS®#: C13752036 Originating MLS®#: Toronto Regional Real Estate Board
Originating MLS®#: Toronto Regional Real Estate BoardFacts & features
Interior
Bedrooms & bathrooms
- Bedrooms: 3
- Bathrooms: 2
Primary bedroom
- Level: Second
- Dimensions: 3.11 x 3.51
Bedroom 2
- Level: Second
- Dimensions: 2.29 x 3.15
Bedroom 3
- Level: Second
- Dimensions: 4.09 x 2.62
Other
- Level: Lower
Dining room
- Level: Main
- Dimensions: 2.82 x 3.66
Foyer
- Level: Main
- Dimensions: 1.73 x 1.52
Kitchen
- Level: Main
- Dimensions: 2.82 x 3.66
Living room
- Level: Main
- Dimensions: 4.27 x 3.15
Recreation
- Level: Lower
- Dimensions: 6.4 x 4.88
Heating
- Radiant, Gas
Cooling
- Wall Unit(s)
Features
- Storage
- Basement: Finished
- Has fireplace: No
Interior area
- Living area range: 700-1100 null
Property
Parking
- Total spaces: 1
- Parking features: Lane
Features
- Stories: 2
- Patio & porch: Deck, Porch
- Exterior features: Landscaped, Awning(s)
- Pool features: None
Lot
- Size: 2,406 Square Feet
Details
- Parcel number: 211470026
- Other equipment: Sump Pump
Construction
Type & style
- Home type: SingleFamily
- Property subtype: Single Family Residence
Materials
- Brick
- Foundation: Concrete Block
- Roof: Asphalt Shingle
Utilities & green energy
- Sewer: Sewer
Community & HOA
Location
- Region: Toronto
Financial & listing details
- Annual tax amount: C$7,496
- Date on market: 9/8/2026
Price history
Price history is unavailable.
Public tax history
Tax history is unavailable.
Climate risks
Neighborhood: Lawrence Park North
Nearby schools
GreatSchools rating
No schools nearby
We couldn't find any schools near this home.


Similar homes
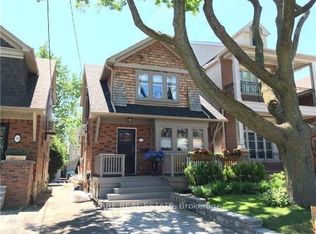
- C$1,599,9904 bd2 ba-- sqft361 Fairlawn Ave, Toronto, ON M5M 1T5For Sale
 MLS ID #C13751208, RE/MAX ATRIUM HOME REALTY. TRREB
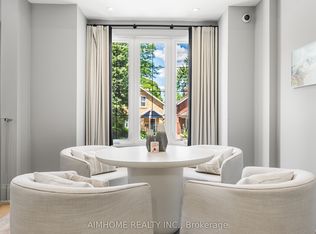
 - C$1,799,0003 bd3 ba-- sqft38 Yonge Blvd, Toronto, ON M5M 3G5For Sale
 MLS ID #C13750476, RE/MAX NIAGARA REALTY LTD, BROKERAGE. TRREB
 - C$1,799,0005 bd4 ba-- sqft351 Lawrence Ave W, Toronto, ON M5M 1B6For Sale
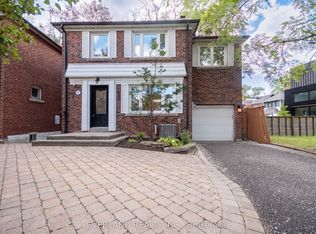 MLS ID #C13764104, EVERLAND REALTY INC.. TRREB
 - C$1,499,9993 bd3 ba-- sqft110 Castlefield Ave, Toronto, ON M4R 1G4For Sale
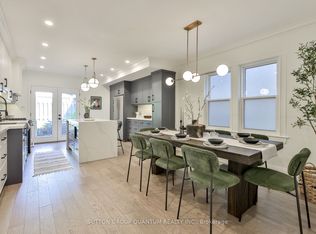 MLS ID #C13750298, SUTTON GROUP QUANTUM REALTY INC.. TRREB
