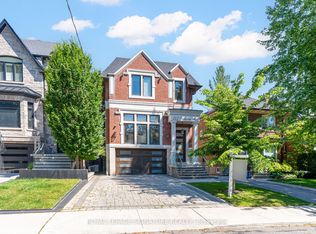
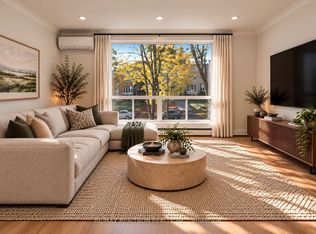
A Condo Alternative In Coveted North Lawrence Park, Offering The Privacy, Outdoor Space AndIndependence Of A House With The Ease Of City Living 2+1 Bedroom, 2 Bath Semi With A Refined,Timeless Palette And Architectural Focus On Light, Shadow & Clean Lines. Open-Concept LivingDining Areas Lead To A Chef's Kitchen With Heated Floors, Stainless Steel Appliances & GraniteCounters. Floor-To-Ceiling Windows And Doors, Hardwood Floors And Three Skylights Fill The HomWith Natural Light. Walk Out To A Balcony Overlooking A Private, Thoughtfully Landscaped GardeDesigned For Easy Upkeep. The Bright Walk-Out Lower Level Features Floor-To-Ceiling Windows,Separate Bedroom With Murphy Bed And A Cozy TV Nook. Private Driveway & Garden Shed. Walk ToYonge Street, Subway, Restaurants, Boutiques And Top-Rated Public And Private Schools, WithQuick Access To Mt. Pleasant (Downtown Artery) and The 401 (Airport) . Turn-Key, Stylish AndExceptionally Well Located.
Under contract
C$1,199,000
211 Snowdon Ave, Toronto, ON M4N 2B4
3beds
2baths
Single Family Residence
Built in ----
1,550 Square Feet Lot
$-- Zestimate®
C$--/sqft
C$-- HOA
What's special
Refined timeless paletteStainless steel appliancesGranite countersFloor-to-ceiling windows and doorsHardwood floorsThree skylightsCozy tv nook
- 47 days
- 30
- 2
Zillow last checked:
Listing updated:
Listed by:
CHESTNUT PARK REAL ESTATE LIMITED
Source: TRREB,MLS®#: C13753694 Originating MLS®#: Toronto Regional Real Estate Board
Originating MLS®#: Toronto Regional Real Estate BoardFacts & features
Interior
Bedrooms & bathrooms
- Bedrooms: 3
- Bathrooms: 2
Primary bedroom
- Level: Second
- Dimensions: 4.04 x 3.33
Bedroom 2
- Level: Second
- Dimensions: 3.25 x 2.64
Bedroom 3
- Level: Basement
- Dimensions: 2.82 x 4.24
Dining room
- Level: Ground
- Dimensions: 6.78 x 4.14
Kitchen
- Level: Ground
- Dimensions: 0.91 x 3.3
Living room
- Level: Ground
- Dimensions: 6.78 x 414
Recreation
- Level: Basement
- Dimensions: 3.1 x 4.01
Heating
- Forced Air, Gas
Cooling
- Central Air
Appliances
- Included: Water Heater
Features
- Storage
- Flooring: Carpet Free
- Basement: Finished with Walk-Out,Walk-Out Access
- Has fireplace: No
Interior area
- Living area range: 700-1100 null
Property
Parking
- Total spaces: 1
- Parking features: Available, Private
Features
- Stories: 2
- Patio & porch: Patio
- Exterior features: Landscaped, Paved Yard
- Pool features: None
Lot
- Size: 1,550 Square Feet
- Features: Fenced Yard, Public Transit, School, Tiled/Drainage
Details
- Additional structures: Garden Shed
- Parcel number: 105390351
Construction
Type & style
- Home type: SingleFamily
- Property subtype: Single Family Residence
Materials
- Brick
- Foundation: Other
- Roof: Asphalt Shingle,Other
Utilities & green energy
- Sewer: Sewer
Community & HOA
Location
- Region: Toronto
Financial & listing details
- Annual tax amount: C$5,900
- Date on market: 9/8/2026
Price history
Price history is unavailable.
Public tax history
Tax history is unavailable.
Climate risks
Neighborhood: Lawrence Park North
Nearby schools
GreatSchools rating
No schools nearby
We couldn't find any schools near this home.
Similar homes
- C$1,099,0004 bd2 ba-- sqft58 Ellsworth Ave, Toronto, ON M6G 2K3For Sale
 MLS ID #C14094790, RE/MAX HALLMARK BATORI GROUP INC.. TRREB
 - C$1,249,0003 bd2 ba-- sqft2 Four Oaks Gate, Toronto, ON M4J 2X2For Sale
 MLS ID #E13818124, REMAX YOUR COMMUNITY REALTY. TRREB
 - C$1,198,0004 bd3 ba-- sqft138 Kennard Ave, Toronto, ON M3H 4M5For Sale
 MLS ID #C13718090, SUTTON GROUP-ADMIRAL REALTY INC.. TRREB
 - C$1,199,0004 bd2 ba-- sqft48 Tower Dr, Toronto, ON M1R 3N9For Sale
 MLS ID #E13687620, ROYAL LEPAGE SIGNATURE REALTY. TRREB
