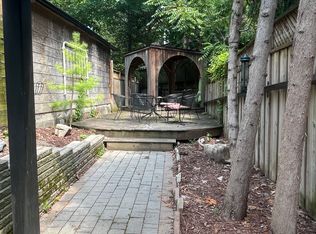
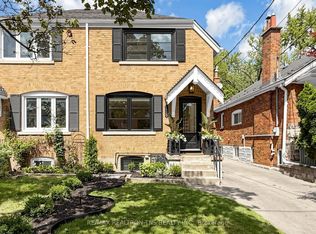
The park is across the street... The backyard seems to go on forever.... Every view from a window is something lush that feels as though you've left the city... And inside, the hard work has already been done. Welcome to 168 Moore Avenue, a renovated red-brick semi-detached in Moore Park with something increasingly difficult to find in the city: room to breathe. Moorevale Park is just outside the front door; behind the house, a 144-foot lot stretches past the entertaining deck to a tree-lined garden, with the grounds of Mount Pleasant Cemetery beyond. The home has kept what makes it special. Defined living and dining rooms invite you to settle in, while a beautifully restored, WETT-certified wood-burning fireplace gives the living room its heart. The renovated kitchen connects directly to the deck, so summer dinners can carry on outside. Upstairs, three bedrooms with a fully renovated bathroom offer space to grow; downstairs, a finished recreation room, three-piece bath and dedicated laundry make the home work harder for everyday life. At the back of the garden, a 10' x 12' building with hydro connected is ready for hobbies, projects or a seasonal retreat. Two parking spaces add a practical advantage that is hard to overlook in this part of Toronto. The renovations go well beyond the visible finishes: knob-and-tube wiring has been removed, with electrical, plumbing and insulation upgraded alongside the kitchen, bathrooms and interiors. Come for the park-facing address. Stay for the character, the remarkable lot and a home you can enjoy from day one.
For sale
C$1,498,000
168 Moore Ave, Toronto, ON M4T 1V8
4beds
2baths
Single Family Residence
Built in ----
3,659 Square Feet Lot
$-- Zestimate®
C$--/sqft
C$-- HOA
What's special
- 15 days
- 92
- 9
Zillow last checked:
Listing updated:
Listed by:
DISTINCTIVE REAL ESTATE ADVISORS INC.
Source: TRREB,MLS®#: C13841654 Originating MLS®#: Toronto Regional Real Estate Board
Originating MLS®#: Toronto Regional Real Estate BoardFacts & features
Interior
Bedrooms & bathrooms
- Bedrooms: 4
- Bathrooms: 2
Primary bedroom
- Description: Bedroom 2
- Level: Second
- Area: 14.01 Square Meters
- Area source: Other
- Dimensions: 4.67 x 3.00
Bedroom 2
- Description: Primary Bedroom
- Level: Second
- Area: 11.5 Square Meters
- Area source: Other
- Dimensions: 3.56 x 3.23
Bedroom 3
- Description: Bedroom 3
- Level: Second
- Area: 9.13 Square Meters
- Area source: Other
- Dimensions: 3.18 x 2.87
Bathroom
- Level: Basement
- Dimensions: 2.07 x 3.13
Bathroom
- Level: Second
- Dimensions: 2.15 x 0.94
Dining room
- Description: Dining Room
- Level: Ground
- Area: 12.79 Square Meters
- Area source: Other
- Dimensions: 4.32 x 2.96
Foyer
- Description: Foyer
- Level: Ground
- Area: 7.66 Square Meters
- Area source: Other
- Dimensions: 4.03 x 1.90
Kitchen
- Description: Kitchen
- Level: Ground
- Area: 10.65 Square Meters
- Area source: Other
- Dimensions: 4.59 x 2.32
Laundry
- Level: Basement
- Dimensions: 2.75 x 2.34
Living room
- Description: Living Room
- Level: Ground
- Area: 15.28 Square Meters
- Area source: Other
- Dimensions: 4.13 x 3.70
Recreation
- Description: Recreation
- Level: Basement
- Area: 24.9 Square Meters
- Area source: Other
- Dimensions: 5.00 x 4.98
Utility room
- Level: Basement
- Dimensions: 1.17 x 3.23
Heating
- Water, Gas
Cooling
- Central Air
Appliances
- Included: Water Heater Owned
Features
- Guest Accommodations, In-Law Capability, Storage
- Flooring: Carpet Free
- Basement: Finished
- Has fireplace: Yes
- Fireplace features: Wood Burning
Interior area
- Living area range: 700-1100 null
Property
Parking
- Total spaces: 2
- Parking features: Front Yard Parking, Private
Features
- Stories: 2
- Pool features: None
- Has view: Yes
- View description: Park/Greenbelt, Trees/Woods
Lot
- Size: 3,659 Square Feet
- Features: Irregular Lot, Fenced Yard, Greenbelt/Conservation, Park, Wooded/Treed, Rec./Commun.Centre, Public Transit
Details
- Additional structures: Shed
- Parcel number: 211220183
Construction
Type & style
- Home type: SingleFamily
- Property subtype: Single Family Residence
- Attached to another structure: Yes
Materials
- Brick
- Foundation: Concrete Block
- Roof: Asphalt Shingle
Utilities & green energy
- Sewer: Sewer
Community & HOA
Community
- Security: Alarm System, Security System
Location
- Region: Toronto
Financial & listing details
- Annual tax amount: C$8,529
- Date on market: 9/29/2026
Price history
Price history is unavailable.
Public tax history
Tax history is unavailable.
Climate risks
Neighborhood: Mount Pleasant East
Nearby schools
GreatSchools rating
No schools nearby
We couldn't find any schools near this home.
Similar homes
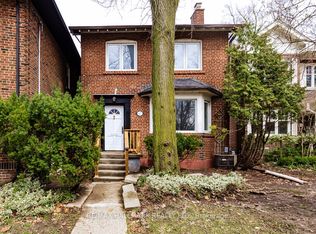
- C$1,435,0003 bd2 ba-- sqft41 Fairfield Rd, Toronto, ON M4P 1S9For Sale
 MLS ID #C13823664, ROYAL LEPAGE REAL ESTATE SERVICES HEAPS ESTRIN TEAM. TRREB
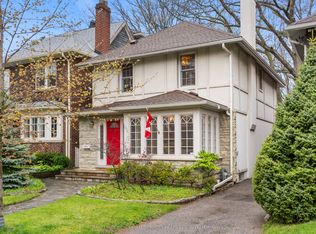
 - C$2,225,0004 bd2 ba-- sqft231 Heath St E, Toronto, ON M4T 1T1For Sale
 MLS ID #C13845870, ROYAL LEPAGE REAL ESTATE SERVICES HEAPS ESTRIN TEAM. TRREB
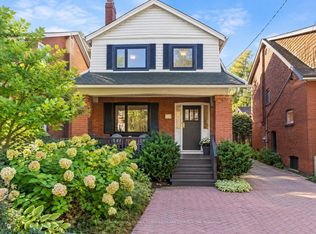
 - C$1,498,0004 bd3 ba-- sqft78 Meadowbank Rd, Toronto, ON M9B 5C9For Sale
 MLS ID #W13841088, RE/MAX REALTY SPECIALISTS INC.. TRREB
 - C$1,699,0004 bd2 ba-- sqft136 Glenvale Blvd, Toronto, ON M4G 2V9For Sale
 MLS ID #C13753894, RE/MAX REALTRON TNS REALTY INC.. TRREB
