Emerson Excellence, Exceptional Income, Endless Possibilities! Welcome to 71 Emerson Ave, a vacant, detached, fully renovated LEGAL triplex with three separate hydro meters in an unbeatable location. A fantastic opportunity for investors, multi-generational families, or end-users looking to live in one unit while collecting rent from the others. Each self-contained unit features its own private entrance, with the main and second-floor suites also offering their own laundry. The property is truly turn-key and move-in or rent-ready, complete with updated finishes and brand-new central air conditioning. A private driveway currently provides parking for two cars, with the potential for additional parking by removing the existing fence. The detached garage at the rear offers even more flexibility-use it as a shed, workshop or studio today, with potential for a future garden suite conversion. Ideally situated within walking distance to Lansdowne Subway Station, Bloor West, schools, shops, restaurants, parks and everyday amenities. Whether you're looking for a strong income-producing investment, a multi-generational home, or a place to live while offsetting your mortgage with rental income, 71 Emerson offers incredible versatility in one of Toronto's most convenient neighbourhoods.
For sale
C$1,595,000
71 Emerson Ave, Toronto, ON M6H 3S7
4beds
4baths
Single Family Residence
Built in ----
2,550 Square Feet Lot
$-- Zestimate®
C$--/sqft
C$-- HOA
What's special
Updated finishesBrand-new central air conditioning
- 7 days
- 58
- 4
Zillow last checked:
Listing updated:
Listed by:
FOREST HILL REAL ESTATE INC.
Source: TRREB,MLS®#: W13853324 Originating MLS®#: Toronto Regional Real Estate Board
Originating MLS®#: Toronto Regional Real Estate BoardFacts & features
Interior
Bedrooms & bathrooms
- Bedrooms: 4
- Bathrooms: 4
Primary bedroom
- Level: Third
- Dimensions: 3.8 x 4.5
Bedroom
- Level: Main
- Dimensions: 3.1 x 3.5
Bedroom
- Level: Lower
- Dimensions: 2.7 x 4.1
Bedroom 2
- Level: Third
- Dimensions: 3.5 x 4.3
Dining room
- Level: Main
- Dimensions: 2.6 x 2.6
Dining room
- Level: Lower
- Dimensions: 2.7 x 4.6
Dining room
- Level: Second
- Dimensions: 3.6 x 4.6
Foyer
- Level: Main
- Dimensions: 1 x 1.4
Kitchen
- Level: Main
- Dimensions: 2.1 x 4.7
Kitchen
- Level: Lower
- Dimensions: 2.9 x 3
Kitchen
- Level: Second
- Dimensions: 2.9 x 2.9
Laundry
- Level: Third
- Dimensions: 0.8 x 1.7
Living room
- Level: Main
- Dimensions: 2.6 x 3.3
Living room
- Level: Lower
- Dimensions: 2.7 x 4.6
Living room
- Level: Second
- Dimensions: 4.3 x 4.6
Heating
- Forced Air, Gas
Cooling
- Central Air
Appliances
- Included: Countertop Range
Features
- Primary Bedroom - Main Floor, Separate Heating Controls, Separate Hydro Meter
- Flooring: Accessory Apartment, Carpet Free
- Basement: Apartment,Finished with Walk-Out
- Has fireplace: No
Interior area
- Living area range: 1500-2000 null
Property
Parking
- Total spaces: 3
- Parking features: Private
- Has garage: Yes
Features
- Stories: 2.5
- Patio & porch: Deck, Patio, Porch
- Exterior features: Lighting
- Pool features: None
- Has view: Yes
- View description: City
Lot
- Size: 2,550 Square Feet
Details
- Parcel number: 213110375
Construction
Type & style
- Home type: SingleFamily
- Property subtype: Single Family Residence
Materials
- Brick, Vinyl Siding
- Foundation: Concrete
- Roof: Asphalt Shingle
Utilities & green energy
- Sewer: Sewer
Community & HOA
Community
- Security: Carbon Monoxide Detector(s), Smoke Detector(s)
Location
- Region: Toronto
Financial & listing details
- Annual tax amount: C$6,289
- Date on market: 10/2/2026
Price history
Price history is unavailable.
Public tax history
Tax history is unavailable.
Climate risks
Neighborhood: Dovercourt
Nearby schools
GreatSchools rating
No schools nearby
We couldn't find any schools near this home.
- C$1,599,0003 bd4 ba-- sqft442 Margueretta St, Toronto, ON M6H3S5For Sale

- C$1,6501 bd1 ba450 sqft452 Margueretta St #BASEMENT, Toronto, ON M6H3S5For Rent
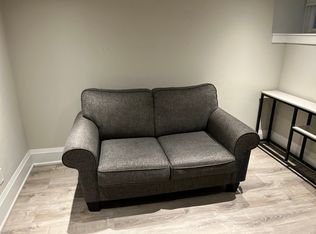
- C$--3 bd1 ba1.3k sqft539 Saint Clarens Ave #1, Toronto, ON M6H3W6Off Market
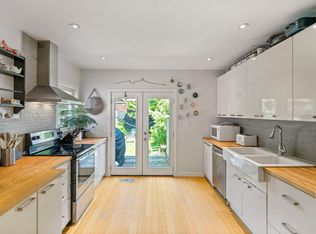
- C$--2 bd1 ba1.4k sqft700 Brock Ave #BASEMENT, Toronto, ON M6H3P2Off Market
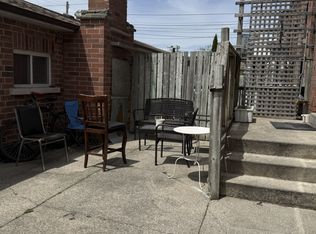
Similar homes
- C$1,699,0004 bd4 ba-- sqft205 Glenholme Ave, Toronto, ON M6E 3C5For Sale
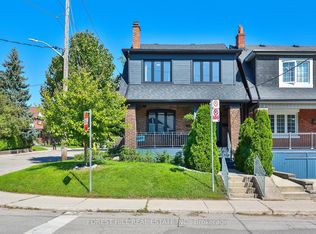 MLS ID #C13781830, FOREST HILL REAL ESTATE INC.. TRREB
 - C$1,795,0005 bd4 ba-- sqft61 Chelsea Ave, Toronto, ON M6P 1B9For Sale
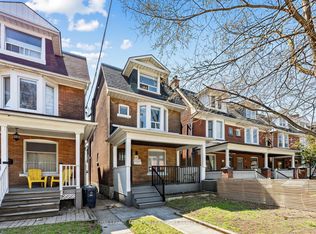 MLS ID #W13751774, ROYAL LEPAGE TERREQUITY BESPOKE REALTY. TRREB
 - C$1,599,0006 bd5 ba-- sqft554 Runnymede Rd, Toronto, ON M6S 2Z7For Sale
 MLS ID #W13752374, ROYAL LEPAGE REAL ESTATE SERVICES LTD.. TRREB
 - C$1,498,0004 bd2 ba-- sqft168 Moore Ave, Toronto, ON M4T 1V8For Sale
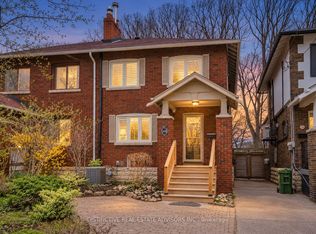 MLS ID #C13841654, DISTINCTIVE REAL ESTATE ADVISORS INC.. TRREB
