Welcome to 54 Chatham Avenue-a beautifully renovated 3-bedroom, 4-bathroom home finished from top to bottom with exceptional attention to detail. The bright, open-concept main floor features hardwood flooring and pot lights throughout, creating a modern and inviting living space ideal for both everyday living and entertaining. The spacious primary bedroom includes a private ensuite, while the two additional bedrooms share a convenient Jack-and-Jill bathroom. The third bedroom also features a walkout to a private balcony. The fully finished basement offers a separate living area with its own private entrance, providing excellent flexibility for extended family, guests, a home office or additional income potential. Enjoy the home's large front and rear porches, offering additional outdoor space for relaxing and entertaining. Complete with laneway parking and ideally located just steps from the subway, shopping, transit, restaurants and everyday amenities. A turnkey home in a highly convenient and desirable neighbourhood
For sale
C$1,299,900
54 Chatham Ave, Toronto, ON M4J 1K6
4beds
4baths
Single Family Residence
Built in ----
1,600 Square Feet Lot
$-- Zestimate®
C$--/sqft
C$-- HOA
What's special
- 24 days
- 78
- 6
Zillow last checked:
Listing updated:
Listed by:
FOREST HILL REAL ESTATE INC.
Source: TRREB,MLS®#: E13807488 Originating MLS®#: Toronto Regional Real Estate Board
Originating MLS®#: Toronto Regional Real Estate BoardFacts & features
Interior
Bedrooms & bathrooms
- Bedrooms: 4
- Bathrooms: 4
Primary bedroom
- Level: Second
- Dimensions: 3.17 x 6.14
Bedroom
- Level: Lower
- Dimensions: 3.86 x 2.94
Bedroom 2
- Level: Second
- Dimensions: 2.38 x 3.08
Bedroom 3
- Level: Second
- Dimensions: 3.96 x 3.1
Dining room
- Level: Main
- Dimensions: 3.77 x 6.63
Family room
- Level: Lower
- Dimensions: 3.86 x 8.11
Kitchen
- Level: Main
- Dimensions: 3.77 x 4.31
Living room
- Level: Main
- Dimensions: 3.77 x 6.63
Heating
- Forced Air, Gas
Cooling
- Central Air
Features
- In-Law Suite
- Basement: Apartment,Separate Entrance
- Has fireplace: No
Interior area
- Living area range: 700-1100 null
Video & virtual tour
Property
Parking
- Total spaces: 1
- Parking features: Private
Features
- Stories: 2
- Pool features: None
Lot
- Size: 1,600 Square Feet
Details
- Parcel number: 210470047
Construction
Type & style
- Home type: SingleFamily
- Property subtype: Single Family Residence
Materials
- Brick
- Foundation: Block
- Roof: Shingle
Utilities & green energy
- Sewer: Sewer
Community & HOA
Location
- Region: Toronto
Financial & listing details
- Annual tax amount: C$4,630
- Date on market: 9/20/2026
Price history
Price history is unavailable.
Public tax history
Tax history is unavailable.
Climate risks
Neighborhood: Blake
Nearby schools
GreatSchools rating
No schools nearby
We couldn't find any schools near this home.

Similar homes
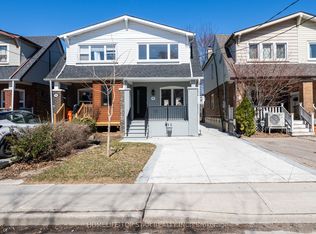
- C$1,278,0004 bd3 ba-- sqft56 Mortimer Ave, Toronto, ON M4K 2A1For Sale
 MLS ID #E13495152, HOMELIFE TOP STAR REALTY INC.. TRREB
 - C$1,295,0003 bd4 ba-- sqft548 Glebeholme Blvd, Toronto, ON M4C 1V4For Sale
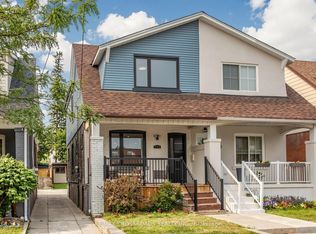 MLS ID #E13764012, RE/MAX CROSSROADS REALTY INC.. TRREB
 - C$1,350,0005 bd5 ba-- sqft287 Glebemount Ave, Toronto, ON M4C 3T9For Sale
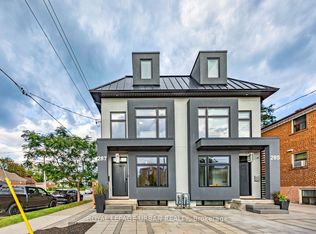 MLS ID #E13842488, ROYAL LEPAGE URBAN REALTY. TRREB
 - C$1,199,0004 bd2 ba-- sqft122 Duvernet Ave, Toronto, ON M4E 1V4For Sale
 MLS ID #E13834384, ROYAL LEPAGE SIGNATURE REALTY. TRREB
