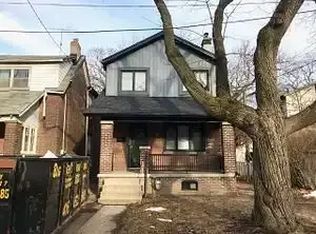
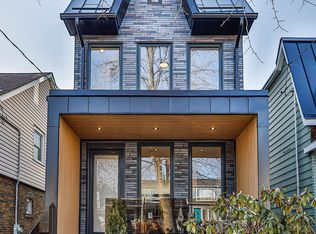
Welcome to a home where comfort, connection, and everyday living come together beautifully. Perfectly positioned with direct access to the trees and lush greenery of Fairmount Park, this residence offers rare tranquility in the heart of the city. The thoughtfully designed kitchen is both stylish and functional, featuring luxurious quartz countertops and backsplash, a striking waterfall edge off the peninsula, and a custom range hood cover. Premium appliances include a KitchenAid 6-burner gas range, Fisher & Paykel refrigerator and dishwasher, plus an LG high-efficiency washer and dryer. The open-concept floor plan is spacious and inviting, ideal for both daily living and entertaining. A well-appointed mudroom with a custom sliding back door flows out to a gorgeous deck, offering seamless access to the backyard and the saltwater pool-your private outdoor retreat. This exceptional 3-bedroom, 2-bathroom home showcases a beautiful primary suite with a fabulous custom closet. The fully finished basement apartment with a separate entrance and heated polished concrete floors-perfect for extended family, guests, or potential income. The detached garage is equally impressive, outfitted with heated floors and a private heated driveway ensures easy year-round parking. Stroll to the beach and boardwalk, hop on the nearby streetcar, and enjoy the shops, cafes, and restaurants along Gerrard and Danforth. The subway is an easy 20-minute walk away. Offering park views, modern finishes, generous parking, and an unbeatable location, 1775 Gerrard is a rare opportunity to enjoy peaceful family living with all the conveniences of the city close by.
For sale
C$1,729,000
1775 Gerrard St E, Toronto, ON M4L 2B3
4beds
3baths
Single Family Residence
Built in ----
4,041 Square Feet Lot
$-- Zestimate®
C$--/sqft
C$-- HOA
What's special
Thoughtfully designed kitchenCustom range hood coverPark viewsModern finishes
- 11 hours
- 13
- 5
Zillow last checked:
Listing updated:
Listed by:
ROYAL LEPAGE TERREQUITY REALTY
Source: TRREB,MLS®#: E13853306 Originating MLS®#: Toronto Regional Real Estate Board
Originating MLS®#: Toronto Regional Real Estate BoardFacts & features
Interior
Bedrooms & bathrooms
- Bedrooms: 4
- Bathrooms: 3
Primary bedroom
- Level: Second
- Dimensions: 4.56 x 3.43
Bedroom
- Level: Basement
- Dimensions: 3.76 x 2.19
Bedroom 2
- Level: Second
- Dimensions: 3.56 x 3.09
Bedroom 3
- Level: Second
- Dimensions: 3.31 x 3.28
Dining room
- Level: Main
- Dimensions: 4.07 x 3.08
Kitchen
- Level: Main
- Dimensions: 4.07 x 2.54
Kitchen
- Level: Basement
- Dimensions: 5 x 4.37
Living room
- Level: Main
- Dimensions: 3.55 x 3.52
Living room
- Level: Basement
- Dimensions: 5 x 4.73
Mud room
- Level: Main
- Dimensions: 3.95 x 2.38
Heating
- Heat Pump, Gas
Cooling
- Central Air
Appliances
- Included: Instant Hot Water
Features
- Basement: Apartment,Separate Entrance
- Has fireplace: Yes
- Fireplace features: Natural Gas
Interior area
- Living area range: 1100-1500 null
Video & virtual tour
Property
Parking
- Total spaces: 3
- Parking features: Mutual, Garage Door Opener
- Has garage: Yes
Features
- Stories: 2
- Has private pool: Yes
- Pool features: In Ground, Salt Water
Lot
- Size: 4,041 Square Feet
Details
- Parcel number: 210250177
- Other equipment: Air Exchanger
Construction
Type & style
- Home type: SingleFamily
- Property subtype: Single Family Residence
Materials
- Brick
- Foundation: Block
- Roof: Asphalt Shingle
Utilities & green energy
- Sewer: Sewer
Community & HOA
Location
- Region: Toronto
Financial & listing details
- Annual tax amount: C$5,901
- Date on market: 10/2/2026
Price history
Price history is unavailable.
Public tax history
Tax history is unavailable.
Climate risks
Neighborhood: Woodbine Corridor
Nearby schools
GreatSchools rating
No schools nearby
We couldn't find any schools near this home.
Similar homes
- C$1,895,0003 bd4 ba-- sqft293 Rhodes Ave, Toronto, ON M4L 3A4For Sale
 MLS ID #E13842394, REAL ESTATE HOMEWARD. TRREB
 - C$1,399,0004 bd2 ba-- sqft84 Kingsmount Park Rd, Toronto, ON M4L 3L4For Sale
 MLS ID #E13847612, KELLER WILLIAMS ADVANTAGE REALTY. TRREB
 - C$1,999,0007 bd5 ba-- sqft11 Merrill Ave W #W, Toronto, ON M4C 1C4For Sale
 MLS ID #E13849716, RIGHT AT HOME REALTY INC.. TRREB
 - C$1,699,0004 bd5 ba-- sqft33 Kimberley Ave, Toronto, ON M4E 2Z3For Sale
 MLS ID #E13824142, RE/MAX HALLMARK REALTY LTD.. TRREB
