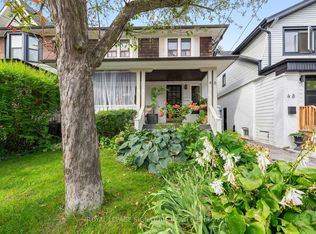
A beautifully upgraded 3-bedroom, 2-bath semi-detached home offering unique privacy, located on a quiet family street where neighbours know each other, kids play outside, and parents gather to chat and mingle. With very little traffic, the street has a wonderfully relaxed community feel that's increasingly hard to find.Inside, the home offers an open and airy main level, extra large primary and spacious bedrooms, updated bathroom, renovated basement (2025), and major mechanical upgrades including a new roof, furnace, AC, waterproofing, sump pump, and triple-pane windows. The professionally landscaped backyard (2023) offers exceptional privacy, surrounded by mature trees and creating a peaceful retreat perfect for morning coffee, summer dinners, or entertaining friends.A new fence, deck, front door, and paved driveway add to the home's move-in-ready appeal. All of this is just steps from great schools, public transit, grocery stores, and the many shops, cafés, parks, and everyday conveniences of the Beaches/Upper Beaches.A welcoming home in a truly special neighbourhood-where life feels a little more connected.
For sale
C$1,099,000
11 Hemlock Ave, Toronto, ON M4L 3E9
3beds
2baths
Single Family Residence
Built in ----
2,468 Square Feet Lot
$-- Zestimate®
C$--/sqft
C$-- HOA
What's special
Updated bathroomProfessionally landscaped backyardExceptional privacySurrounded by mature treesNew fencePaved driveway
- 1 day
- 10
- 1
Zillow last checked:
Listing updated:
Listed by:
ROYAL LEPAGE ESTATE REALTY
Source: TRREB,MLS®#: E13841716 Originating MLS®#: Toronto Regional Real Estate Board
Originating MLS®#: Toronto Regional Real Estate BoardFacts & features
Interior
Bedrooms & bathrooms
- Bedrooms: 3
- Bathrooms: 2
Primary bedroom
- Level: Second
- Dimensions: 4.4 x 3.94
Bedroom 2
- Level: Second
- Dimensions: 2.85 x 2.87
Bedroom 3
- Level: Second
- Dimensions: 3.25 x 4.09
Dining room
- Level: Main
- Dimensions: 3.84 x 3.66
Kitchen
- Level: Main
- Dimensions: 3.51 x 4.5
Laundry
- Level: Basement
- Dimensions: 8 x 4
Living room
- Level: Main
- Dimensions: 3.56 x 3.24
Mud room
- Level: Main
- Dimensions: 2.44 x 1.44
Recreation
- Level: Basement
- Dimensions: 8.38 x 4.47
Heating
- Forced Air, Gas
Cooling
- Central Air
Features
- Flooring: Carpet Free
- Basement: Finished
- Has fireplace: No
Interior area
- Living area range: 1100-1500 null
Property
Features
- Stories: 2
- Pool features: None
Lot
- Size: 2,468 Square Feet
Details
- Parcel number: 210240340
Construction
Type & style
- Home type: SingleFamily
- Property subtype: Single Family Residence
Materials
- Brick, Metal/Steel Siding
- Foundation: Concrete
- Roof: Asphalt Shingle
Utilities & green energy
- Sewer: Sewer
Community & HOA
Location
- Region: Toronto
Financial & listing details
- Annual tax amount: C$5,616
- Date on market: 9/29/2026
Price history
Price history is unavailable.
Public tax history
Tax history is unavailable.
Climate risks
Neighborhood: Woodbine Corridor
Nearby schools
GreatSchools rating
No schools nearby
We couldn't find any schools near this home.

Similar homes
- C$1,099,0004 bd3 ba-- sqft5 Hemlock Ave, Toronto, ON M4L 3E9For Sale
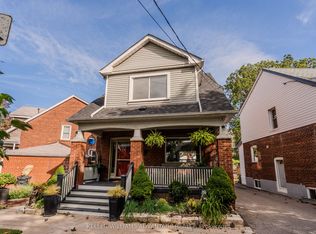 MLS ID #E13821056, KELLER WILLIAMS ADVANTAGE REALTY. TRREB
 - C$999,0003 bd2 ba-- sqft2112 Dundas St E, Toronto, ON M4L 1N1For Sale
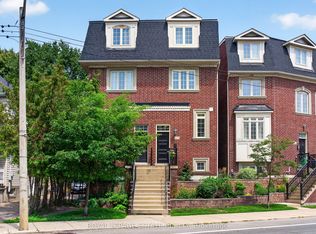 MLS ID #E13836172, ROYAL LEPAGE ESTATE REALTY. TRREB
 - C$950,0003 bd2 ba-- sqft251 Ashdale Ave, Toronto, ON M4L 2Y8For Sale
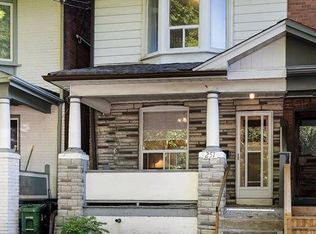 MLS ID #E13838564, THE WEIR TEAM, BROKERAGE INC.. TRREB
 - C$899,9904 bd2 ba-- sqft18 Edgewood Ave, Toronto, ON M4L 3H1For Sale
 MLS ID #E13838540, POPE REAL ESTATE LIMITED. TRREB
