Your dream house search ends here! Welcome to this beautifully renovated semi-detached home, just a short walk to the Woodbine Beach, complete with legal one-car parking. The open-concept main floor features pristine hardwood flooring, a convenient powder room, and a stunning kitchen highlighting a large island with a quartz waterfall countertop. Upstairs, the primary bedroom boasts vaulted ceilings, double closets, and an ensuite. Two bright additional bedrooms, a 4-piece bathroom, and laundry complete this level. The fully finished basement adds extra living space with a 4th bedroom. Freshly painted throughout, this home is completely move-in ready! Outside, the fully fenced backyard with two-tiered decking creates the ultimate spot for entertaining. Located steps from local parks and top schools, and just minutes to Highway DVP & Gardiner Expy, this home is ideal for first-time buyers or young families looking to put down roots in a welcoming community. Open House: Saturday/Sunday 1:00-4:00 p.m.
For sale
C$1,149,000
19 Battenberg Ave, Toronto, ON M4L 1J7
4beds
3baths
Single Family Residence
Built in ----
1,760 Square Feet Lot
$-- Zestimate®
C$--/sqft
C$-- HOA
What's special
Legal one-car parkingOpen-concept main floorPristine hardwood flooringConvenient powder roomStunning kitchenDouble closetsTwo bright additional bedrooms
- 3 days
- 48
- 7
Zillow last checked:
Listing updated:
Listed by:
REAL ONE REALTY INC.
Source: TRREB,MLS®#: E13831404 Originating MLS®#: Toronto Regional Real Estate Board
Originating MLS®#: Toronto Regional Real Estate BoardFacts & features
Interior
Bedrooms & bathrooms
- Bedrooms: 4
- Bathrooms: 3
Primary bedroom
- Level: Second
- Dimensions: 3.58 x 3.33
Bedroom
- Level: Basement
- Dimensions: 3.18 x 2.44
Bedroom 2
- Level: Second
- Dimensions: 2.85 x 3.91
Bedroom 3
- Level: Second
- Dimensions: 2.67 x 2.24
Dining room
- Level: Main
- Dimensions: 3.23 x 3.12
Kitchen
- Level: Main
- Dimensions: 4.04 x 3.86
Living room
- Level: Main
- Dimensions: 5.03 x 3.99
Recreation
- Level: Basement
- Dimensions: 6.86 x 3.66
Heating
- Forced Air, Gas
Cooling
- Central Air
Features
- None
- Basement: Finished
- Has fireplace: No
Interior area
- Living area range: 1100-1500 null
Video & virtual tour
Property
Parking
- Total spaces: 1
- Parking features: Front Yard Parking
Features
- Stories: 2
- Pool features: None
Lot
- Size: 1,760 Square Feet
Details
- Parcel number: 210230152
Construction
Type & style
- Home type: SingleFamily
- Property subtype: Single Family Residence
Materials
- Brick, Vinyl Siding
- Foundation: Unknown
- Roof: Shingle
Utilities & green energy
- Sewer: Sewer
Community & HOA
Location
- Region: Toronto
Financial & listing details
- Annual tax amount: C$6,018
- Date on market: 9/26/2026
Price history
Price history is unavailable.
Public tax history
Tax history is unavailable.
Climate risks
Neighborhood: Woodbine Corridor
Nearby schools
GreatSchools rating
No schools nearby
We couldn't find any schools near this home.


Similar homes
- C$1,199,0004 bd2 ba-- sqft122 Duvernet Ave, Toronto, ON M4E 1V4For Sale
 MLS ID #E13834384, ROYAL LEPAGE SIGNATURE REALTY. TRREB
 - C$999,0003 bd2 ba-- sqft2112 Dundas St E, Toronto, ON M4L 1N1For Sale
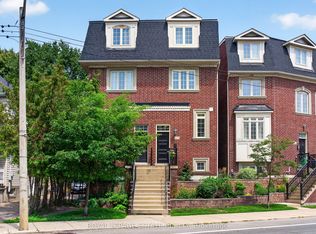 MLS ID #E13836172, ROYAL LEPAGE ESTATE REALTY. TRREB
 - C$1,099,0004 bd3 ba-- sqft5 Hemlock Ave, Toronto, ON M4L 3E9For Sale
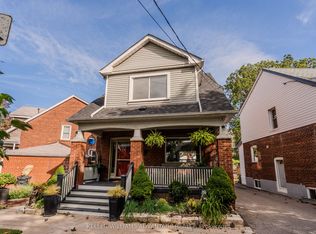 MLS ID #E13821056, KELLER WILLIAMS ADVANTAGE REALTY. TRREB
 - C$999,0004 bd3 ba-- sqft17 Ashland Ave, Toronto, ON M4L 1J9For Sale
 MLS ID #E13840936, UNION REALTY BROKERAGE INC.. TRREB
