Situated on one of Leslieville's most coveted streets, mere steps from the neighbourhood's best restaurants, shops, cafes and nightspots, this renovated three-bedroom semi-detached home is bright, spacious and thoughtfully designed. The wide and open concept main floor features 9' ceilings, updated hardwood floors, potlights and a cozy fireplace that anchors the living room, while a side bay window in the dining room brings in an abundance of natural light. A main floor powder room and large updated kitchen with ample storage space and breakfast bar lead to a mudroom and walk-out to the private, hardscaped backyard, perfect for summer dining and low-maintenance outdoor living. Upstairs, three well-proportioned bedrooms provide space for a growing family, guests or a home office, convenient second floor laundry, along with a recently renovated four-piece bathroom featuring a separate shower and soaker clawfoot tub for a relaxing retreat at the end of the day, along with heated floors. The fully finished basement adds valuable living space with a fourth bedroom, four-piece bathroom, recreation room and dedicated secondary laundry room with a separate rear entrance. With one car rear-lane parking, easy access to the TTC, and located in the Leslieville Public School and Riverdale Collegiate Institute catchments, this home is pefect for anyone looking to upsize into one of Toronto's most sought after neighbourhoods.
For sale
C$1,279,000
62 Bertmount Ave, Toronto, ON M4M 2X9
4beds
3baths
Single Family Residence
Built in ----
1,628 Square Feet Lot
$-- Zestimate®
C$--/sqft
C$-- HOA
What's special
Renovated three-bedroom semi-detached homeUpdated hardwood floorsMain floor powder roomThree well-proportioned bedroomsConvenient second floor laundryHeated floorsOne car rear-lane parking
- 12 hours
- 22
- 0
Zillow last checked:
Listing updated:
Listed by:
UNION REALTY BROKERAGE INC.
Source: TRREB,MLS®#: E13833620 Originating MLS®#: Toronto Regional Real Estate Board
Originating MLS®#: Toronto Regional Real Estate BoardFacts & features
Interior
Bedrooms & bathrooms
- Bedrooms: 4
- Bathrooms: 3
Heating
- Forced Air, Gas
Cooling
- Central Air
Features
- In-Law Capability
- Flooring: Carpet Free
- Basement: Finished with Walk-Out,Full
- Has fireplace: Yes
- Fireplace features: Natural Gas
Interior area
- Living area range: 1100-1500 null
Property
Parking
- Total spaces: 1
- Parking features: Private, Lane
Features
- Stories: 2
- Patio & porch: Patio, Porch
- Exterior features: Landscaped
- Pool features: None
Lot
- Size: 1,628 Square Feet
- Features: Fenced Yard, Library, Park, Public Transit, Rec./Commun.Centre, School
Details
- Additional structures: Shed
- Parcel number: 210570359
- Other equipment: Sump Pump
Construction
Type & style
- Home type: SingleFamily
- Property subtype: Single Family Residence
Materials
- Brick
- Foundation: Brick
- Roof: Asphalt Shingle,Membrane
Utilities & green energy
- Sewer: Sewer
Community & HOA
Location
- Region: Toronto
Financial & listing details
- Annual tax amount: C$5,839
- Date on market: 9/28/2026
Price history
Price history is unavailable.
Public tax history
Tax history is unavailable.
Climate risks
Neighborhood: South Riverdale
Nearby schools
GreatSchools rating
No schools nearby
We couldn't find any schools near this home.


Similar homes
- C$1,179,0004 bd2 ba-- sqft43 Caroline Ave, Toronto, ON M4M 2X6For Sale
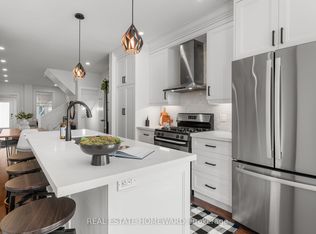 MLS ID #E13834140, REAL ESTATE HOMEWARD. TRREB
 - C$1,339,0004 bd3 ba-- sqft189 Greenwood Ave, Toronto, ON M4L 2P8For Sale
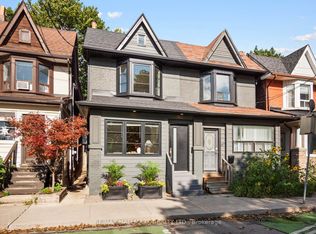 MLS ID #E13836280, RE/MAX HALLMARK REALTY LTD.. TRREB
 - C$1,349,0004 bd3 ba-- sqft84 De Grassi St, Toronto, ON M4M 2K3For Sale
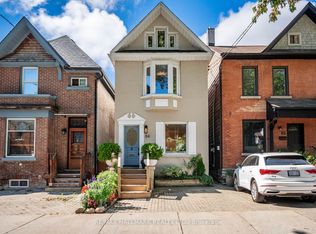 MLS ID #E13824724, RE/MAX HALLMARK REALTY LTD.. TRREB
 - C$1,499,0004 bd3 ba-- sqft108 Coady Ave, Toronto, ON M4M 2Y8For Sale
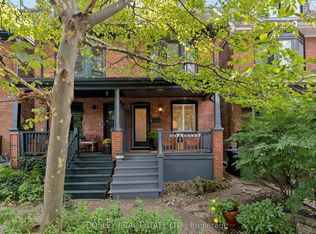 MLS ID #E13818316, BOSLEY REAL ESTATE LTD.. TRREB
