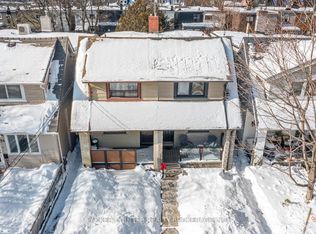
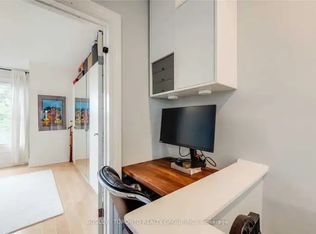
Leslieville living with style, space and parking. Welcome to 43 Caroline Avenue, a beautifully renovated home that blends timeless character with thoughtful modern updates. From the moment you step inside, the home feels warm, refined and completely move-in ready. The open-concept main floor features bright, airy living and dining spaces adorned with hardwood floors and custom finishes-ideal for both effortless daily living and entertaining guests. Upstairs has three spacious bedrooms with two large enough for King sized beds. The fully underpinned basement with additional bedroom provides valuable additional living space and enhanced ceiling height, adding to the home's versatility. Private parking is available off the rear laneway with garage door. Located in the heart of Leslieville, just steps from the energy and amenities of Queen Street East, this home places you in the centre of everything that makes the east end so desirable. Enjoy an incredible selection of cafés, restaurants, shops, parks, schools and everyday conveniences, all within easy reach.
For sale
C$1,179,000
43 Caroline Ave, Toronto, ON M4M 2X6
4beds
2baths
Single Family Residence
Built in ----
1,359 Square Feet Lot
$-- Zestimate®
C$--/sqft
C$-- HOA
What's special
Beautifully renovated homeTimeless characterThoughtful modern updatesOpen-concept main floorHardwood floorsCustom finishesThree spacious bedrooms
- 9 hours
- 14
- 3
Zillow last checked:
Listing updated:
Listed by:
REAL ESTATE HOMEWARD
Source: TRREB,MLS®#: E13834140 Originating MLS®#: Toronto Regional Real Estate Board
Originating MLS®#: Toronto Regional Real Estate BoardFacts & features
Interior
Bedrooms & bathrooms
- Bedrooms: 4
- Bathrooms: 2
Heating
- Forced Air, Gas
Cooling
- Central Air
Features
- Flooring: Carpet Free
- Basement: Finished,Full
- Has fireplace: No
Interior area
- Living area range: 1100-1500 null
Video & virtual tour
Property
Parking
- Total spaces: 1
- Parking features: Lane
Features
- Stories: 2
- Pool features: None
Lot
- Size: 1,359 Square Feet
Details
- Parcel number: 210520435
Construction
Type & style
- Home type: SingleFamily
- Property subtype: Single Family Residence
Materials
- Metal/Steel Siding, Vinyl Siding
- Foundation: Brick, Concrete
- Roof: Flat
Utilities & green energy
- Sewer: Sewer
Community & HOA
Location
- Region: Toronto
Financial & listing details
- Annual tax amount: C$5,294
- Date on market: 9/28/2026
Price history
Price history is unavailable.
Public tax history
Tax history is unavailable.
Climate risks
Neighborhood: South Riverdale
Nearby schools
GreatSchools rating
No schools nearby
We couldn't find any schools near this home.

Similar homes

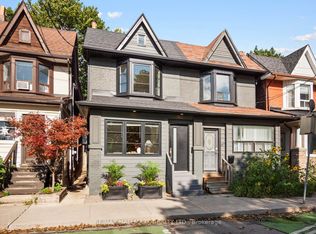
- C$1,279,0004 bd3 ba-- sqft62 Bertmount Ave, Toronto, ON M4M 2X9For Sale
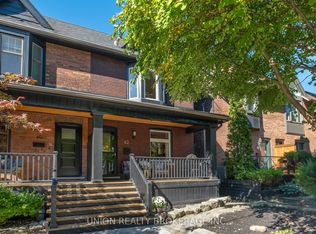 MLS ID #E13833620, UNION REALTY BROKERAGE INC.. TRREB
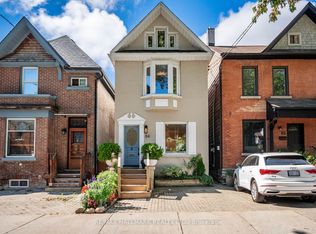
 - C$1,339,0004 bd3 ba-- sqft189 Greenwood Ave, Toronto, ON M4L 2P8For Sale
 MLS ID #E13836280, RE/MAX HALLMARK REALTY LTD.. TRREB
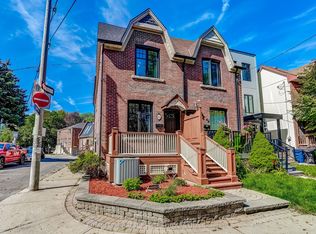
 - C$1,349,0004 bd3 ba-- sqft84 De Grassi St, Toronto, ON M4M 2K3For Sale
 MLS ID #E13824724, RE/MAX HALLMARK REALTY LTD.. TRREB
 - C$999,0003 bd2 ba-- sqft66 Wardell St, Toronto, ON M4M 2L6For Sale
 MLS ID #E13827930, ROYAL LEPAGE REAL ESTATE SERVICES LTD.. TRREB
