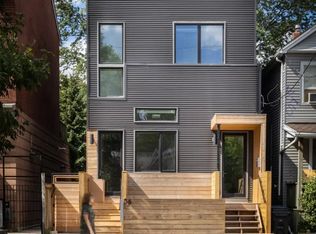
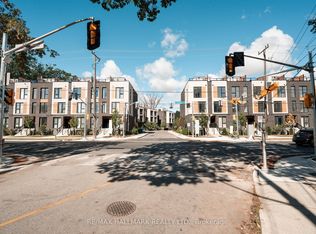
Experience refined urban living in this newly renovated, over 1400 sq. ft.( above grade) residence located in one of downtown Toronto's most coveted pockets. Set on a peaceful street just moments from the city's energy, this home blends luxury, comfort, and thoughtful design. Every detail has been elevated with premium finishes, en-suite bathrooms in all three bedrooms, additional powder room on the main floor, and two elegant balconies that extend your living space outdoors. Sunlight pours through the home, enhanced by a dramatic skylight that creates a warm, inviting atmosphere. Enjoy a private fenced backyard, a rare indoor garage, and a versatile lower level with the option to add a fourth bedroom. Whether you're seeking a sophisticated investment or a forever home, this property is truly turn-key and exceptional.Within The Sought After Bruce PS And Riverdale CI School Catchments. * Property taxes still to be assessed
New construction
C$1,124,000
59 Jones Ave, Toronto, ON M4M 2Z7
4beds
4baths
Single Family Residence
Built in ----
1,147 Square Feet Lot
$-- Zestimate®
C$--/sqft
C$-- HOA
What's special
Premium finishesPrivate fenced backyardRare indoor garageVersatile lower level
- 180 days
- 70
- 8
Zillow last checked:
Listing updated:
Listed by:
RE/MAX REAL ESTATE CENTRE INC.
Source: TRREB,MLS®#: E12986368 Originating MLS®#: Toronto Regional Real Estate Board
Originating MLS®#: Toronto Regional Real Estate BoardFacts & features
Interior
Bedrooms & bathrooms
- Bedrooms: 4
- Bathrooms: 4
Bedroom
- Level: Upper
- Dimensions: 3.73 x 2.46
Bedroom 2
- Level: Second
- Dimensions: 3.76 x 3.67
Bedroom 3
- Level: Second
- Dimensions: 3.73 x 3.31
Bathroom
- Level: Upper
- Dimensions: 2.39 x 1.47
Bathroom
- Level: Main
- Dimensions: 1.76 x 1.93
Bathroom
- Level: Second
- Dimensions: 1.48 x 2.58
Bathroom
- Level: Second
- Dimensions: 2.63 x 1.52
Other
- Level: Basement
- Dimensions: 2.71 x 3.34
Kitchen
- Level: Upper
- Dimensions: 3.73 x 3.9
Living room
- Level: Main
- Dimensions: 3.7 x 3.7
Heating
- Forced Air, Gas
Cooling
- Central Air
Appliances
- Included: Built-In Oven, Countertop Range
Features
- Basement: Partially Finished
- Has fireplace: No
Interior area
- Living area range: 1100-1500 null
Property
Parking
- Total spaces: 1
- Parking features: Garage Door Opener
- Has garage: Yes
Features
- Stories: 3
- Patio & porch: Porch
- Exterior features: Landscaped, Lighting
- Pool features: None
Lot
- Size: 1,147 Square Feet
- Features: Rectangular Lot
Details
- Parcel number: 210510442
Construction
Type & style
- Home type: SingleFamily
- Property subtype: Single Family Residence
Materials
- Aluminum Siding, Stucco (Plaster)
- Foundation: Unknown
- Roof: Unknown
Condition
- New construction: Yes
Utilities & green energy
- Sewer: None
Community & HOA
Location
- Region: Toronto
Financial & listing details
- Annual tax amount: C$1
- Date on market: 4/11/2026
Price history
Price history is unavailable.
Public tax history
Tax history is unavailable.
Climate risks
Neighborhood: South Riverdale
Nearby schools
GreatSchools rating
No schools nearby
We couldn't find any schools near this home.


Similar homes
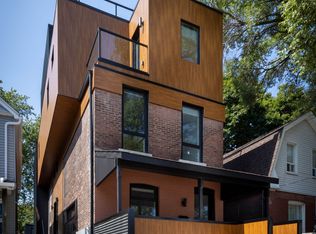
- C$1,174,0004 bd4 ba-- sqft57 Jones Ave, Toronto, ON M4M 3A2New Construction
 MLS ID #E12986364, RE/MAX REAL ESTATE CENTRE INC.. TRREB
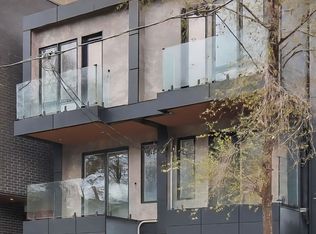
 - C$1,278,0004 bd3 ba-- sqft56 Mortimer Ave, Toronto, ON M4K 2A1For Sale
 MLS ID #E13495152, HOMELIFE TOP STAR REALTY INC.. TRREB
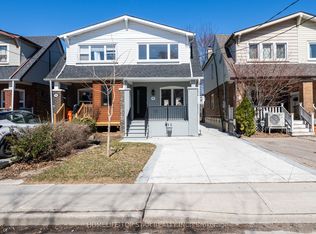
 - C$999,0004 bd3 ba-- sqft170 Clonmore Dr #3, Toronto, ON M1N 0B9For Sale
 MLS ID #E13865878, SINCLAIR, ALLISTER JOHN . TRREB
 - C$1,469,0004 bd3 ba-- sqft1331 Queen St E #Townhouse 01, Toronto, ON M4L 0B1New Construction
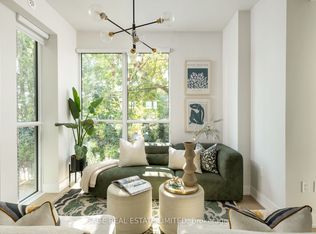 MLS ID #E13839364, SAGE REAL ESTATE LIMITED. TRREB
