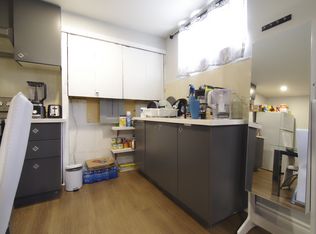
TOP-TO-BOTTOM RENOVATED DETACHED HOME WITH NEW APPLIANCES IN PRIME KEELE & ROGERS LOCATION! An Incredible Opportunity For Homeowners & Investors Alike! This Fully Renovated Detached 2-Storey Home Features Two Completely Self-Contained, Currently Tenanted, Renovated Apartments, Each Offering Private Front And Rear Entrances, New Appliances, Separate Hydro Meters, Ensuite Laundry & Modern Finishes Throughout. The Lower-Level Unit Also Features Heated Floors For Year-Round Comfort. Enjoy A Private, Fully Fenced Yard With Laneway Parking For Up To Four Small Vehicles. Ideally Located With TTC At Your Doorstep & Just Minutes To The Eglinton LRT, Downtown Toronto, Major Highways, Schools, Parks, Shopping, Restaurants, Cafés & Everyday Amenities. Whether You're Looking For Multi-Generational Living, A Mortgage-Helper Opportunity, Or A Turnkey Investment Property With Strong Income Potential, This Versatile Home Delivers Exceptional Value. *Sold As-Is/Where-Is* PROPERTY HIGHLIGHTS: *Two Self-Contained Apartments *Private Front And Rear Entrances For Each Unit *Separate Hydro Meters *Ensuite Laundry In Both Units *Heated Basement Floors *New Appliances Throughout *Private Fenced Yard *Laneway Parking For Up To 4 Small Vehicles *TTC At Your Doorstep *Minutes To The Eglinton LRT, Downtown Toronto, Schools, Parks, Shopping And More. A Rare Opportunity To Own Two Homes In One In A Rapidly Growing Toronto Neighbourhood! *SELLER OFFERING VTB TO QUALIFIED BUYERS & OPTION TO PURCHASE THE CORPORATION*
For sale
C$899,999
1623 Keele St, Toronto, ON M6M 3V8
5beds
3baths
Single Family Residence
Built in ----
2,004 Square Feet Lot
$-- Zestimate®
C$--/sqft
C$-- HOA
What's special
New appliances throughoutHeated basement floorsPrivate fully fenced yard
- 88 days
- 18
- 0
Zillow last checked:
Listing updated:
Listed by:
REMAX YOUR COMMUNITY REALTY
Source: TRREB,MLS®#: W13549064 Originating MLS®#: Toronto Regional Real Estate Board
Originating MLS®#: Toronto Regional Real Estate BoardFacts & features
Interior
Bedrooms & bathrooms
- Bedrooms: 5
- Bathrooms: 3
Bedroom
- Level: Main
- Dimensions: 2.36 x 3.18
Bedroom
- Level: Second
- Dimensions: 2.49 x 3.23
Bedroom 2
- Level: Basement
- Dimensions: 9.05 x 10.09
Bedroom 2
- Level: Second
- Dimensions: 2.61 x 3.86
Bathroom
- Level: Basement
- Dimensions: 2.58 x 1.38
Bathroom
- Level: Second
- Dimensions: 1.94 x 2.1
Bathroom
- Level: Main
- Dimensions: 0.93 x 1.93
Dining room
- Level: Main
- Dimensions: 4.3 x 3.34
Kitchen
- Level: Second
- Dimensions: 3.2 x 3.23
Kitchen
- Level: Main
- Dimensions: 2.49 x 3.18
Laundry
- Level: Basement
- Dimensions: 2.55 x 4.34
Living room
- Level: Main
- Dimensions: 4.06 x 4.78
Heating
- Forced Air, Gas
Cooling
- Central Air
Features
- In-Law Capability, In-Law Suite, Separate Heating Controls, Separate Hydro Meter
- Flooring: Carpet Free
- Basement: Full,Finished
- Has fireplace: No
Interior area
- Living area range: 2500-3000 null
Property
Parking
- Total spaces: 4
- Parking features: Lane, Private Double
Accessibility
- Accessibility features: Fire Escape, Level Entrance, Multiple Entrances, Parking, Accessible Public Transit Nearby
Features
- Stories: 2
- Patio & porch: Porch, Patio
- Exterior features: Awning(s), Paved Yard, Landscaped
- Pool features: None
- Has view: Yes
- View description: City
- Waterfront features: None
Lot
- Size: 2,004 Square Feet
- Features: Fenced Yard, Hospital, Place Of Worship, Public Transit, Rec./Commun.Centre, School, Rectangular Lot
Details
- Parcel number: 104980206
Construction
Type & style
- Home type: SingleFamily
- Property subtype: Single Family Residence
Materials
- Brick, Stone
- Foundation: Poured Concrete
- Roof: Flat
Utilities & green energy
- Sewer: Sewer
Community & HOA
Community
- Security: Carbon Monoxide Detector(s), Smoke Detector(s)
Location
- Region: Toronto
Financial & listing details
- Annual tax amount: C$3,959
- Date on market: 7/10/2026
Price history
Price history is unavailable.
Public tax history
Tax history is unavailable.
Climate risks
Neighborhood: Keelesdale
Nearby schools
GreatSchools rating
No schools nearby
We couldn't find any schools near this home.


Similar homes
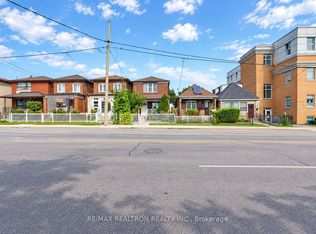
- C$845,0005 bd2 ba-- sqft102 Hearst Cir, Toronto, ON M6M 2V1For Sale
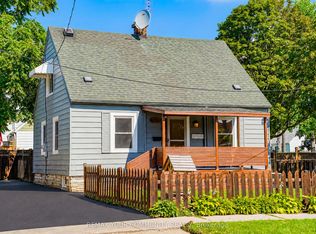 MLS ID #W13772398, REMAX YOUR COMMUNITY REALTY. TRREB
 - C$999,0007 bd3 ba-- sqft405 Westmount Ave, Toronto, ON M6E 3N4For Sale
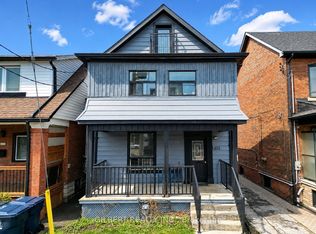 MLS ID #C13755498, GILBERT REALTY INC.. TRREB
 - C$920,0004 bd2 ba-- sqft27 Tillplain Rd, Toronto, ON M3H 5R1For Sale
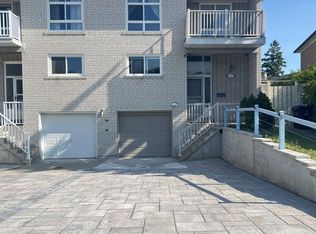 MLS ID #C13606408, HOMELIFE LANDMARK REALTY INC.. TRREB
 - C$950,0004 bd3 ba-- sqft29 Tillplain Rd, Toronto, ON M3H 5R1For Sale
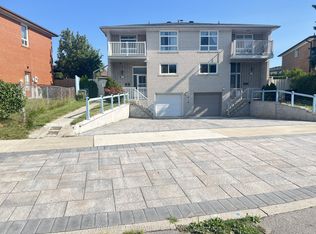 MLS ID #C13607058, HOMELIFE LANDMARK REALTY INC.. TRREB
