Welcome to this stunning, from top to bottom fully renovated, turn-key 5-level backsplit semi-detached dwelling, boasting 2,700 sq ft of total livable area in the highly coveted, family-friendly enclave of Hillcrest Village. This rare gem blends modern luxury with incredible space. The bright main floor features a massive living/dining area with east-facing picture windows for beautiful morning light, alongside a sleek kitchen and breakfast area. Upstairs offers a private primary retreat with a 4-piece ensuite, large closet, and west-facing windows overlooking the yard, plus a spacious second bedroom and an additional 4-piece bath. Built for entertaining, the lower level showcases a huge family room with a cozy wood fireplace and seamless walkout to the backyard, complemented by a third bedroom, a powder room and a massive laundry room. The deep basement hosts a sizable recreation room, a private home office, both brightened by above-grade windows and a modern 3-piece bath, with extensive storage in the sub-basement. Complete with a single built-in garage with a brand-new insulated rolling door and a double private driveway. Nestled near McNicoll and Don Mills Rd, this property sits in an unbeatable top-tier school district featuring renowned schools like Arbor Glen PS, Hillmount PS, Cliffwood PS (French Immersion), and the prestigious A.Y. Jackson Secondary School. Enjoy a quiet, mature, tree-lined community with immediate access to local parks and trails, Seneca College, Highway 404/DVP, and direct transit options!
For sale
C$1,280,000
20 Harnworth Dr, Toronto, ON M2H 3C2
3beds
4baths
Single Family Residence
Built in ----
4,500 Square Feet Lot
$-- Zestimate®
C$--/sqft
C$-- HOA
What's special
Fully renovatedBright main floorSleek kitchenBreakfast areaPrivate primary retreatLarge closetSpacious second bedroom
- 8 days
- 5
- 0
Zillow last checked:
Listing updated:
Listed by:
RE/MAX REALTRON REALTY INC.
Source: TRREB,MLS®#: C13733984 Originating MLS®#: Toronto Regional Real Estate Board
Originating MLS®#: Toronto Regional Real Estate BoardFacts & features
Interior
Bedrooms & bathrooms
- Bedrooms: 3
- Bathrooms: 4
Primary bedroom
- Level: Second
- Dimensions: 3.27 x 4.71
Bedroom 2
- Level: Second
- Dimensions: 2.92 x 3.13
Bedroom 3
- Level: Lower
- Dimensions: 3.66 x 2.62
Other
- Level: Ground
- Dimensions: 2.21 x 2.54
Family room
- Level: Lower
- Dimensions: 6.28 x 3.54
Kitchen
- Level: Main
- Dimensions: 5.85 x 2.54
Laundry
- Level: Lower
- Dimensions: 1.84 x 2.62
Living room
- Level: Main
- Dimensions: 7.39 x 3.92
Office
- Level: Basement
- Dimensions: 4.63 x 2.57
Recreation
- Level: Basement
- Dimensions: 7.83 x 3.72
Workshop
- Level: Sub-Basement
- Dimensions: 4.22 x 2.93
Heating
- Forced Air, Gas
Cooling
- Central Air
Appliances
- Included: Water Heater
Features
- Water Meter
- Basement: Crawl Space,Partially Finished
- Has fireplace: Yes
- Fireplace features: Wood Burning
Interior area
- Living area range: 1500-2000 null
Video & virtual tour
Property
Parking
- Total spaces: 3
- Parking features: Available
- Has garage: Yes
Features
- Pool features: None
Lot
- Size: 4,500 Square Feet
- Features: Fenced Yard, Park, Public Transit, School
Details
- Additional structures: Fence - Full, Storage
- Parcel number: 100060486
- Other equipment: Ventilation System
Construction
Type & style
- Home type: SingleFamily
- Property subtype: Single Family Residence
Materials
- Aluminum Siding, Brick
- Foundation: Concrete
- Roof: Asphalt Shingle
Utilities & green energy
- Sewer: Sewer
Community & HOA
Community
- Security: Carbon Monoxide Detector(s), Smoke Detector(s)
Location
- Region: Toronto
Financial & listing details
- Annual tax amount: C$5,064
- Date on market: 9/1/2026
Price history
Price history is unavailable.
Public tax history
Tax history is unavailable.
Climate risks
Neighborhood: Hillcrest Village
Nearby schools
GreatSchools rating
No schools nearby
We couldn't find any schools near this home.


Similar homes
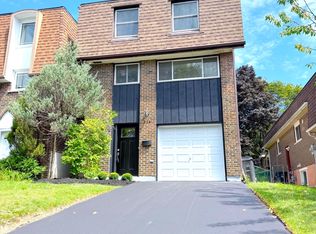
- C$1,300,0003 bd3 ba1.9k sqft14 Michael Dr, Toronto, ON M2H 2A3For Sale
 MLS ID #40860437, Grant Gilmour, Salesperson, RE/MAX Realty Specialists Inc.. ITSO
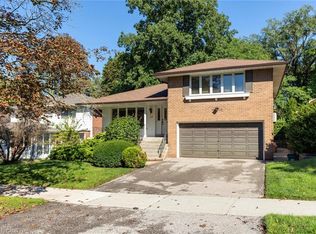
 - C$1,459,0005 bd4 ba-- sqft22 Mistflower Rd, Toronto, ON M2H 3G9For Sale
 MLS ID #C13750318, CENTURY 21 KING`S QUAY REAL ESTATE INC.. TRREB
 - C$1,349,0006 bd4 ba-- sqft32 Saddletree Dr, Toronto, ON M2H 3L3For Sale
 MLS ID #C13766694, RE/MAX ULTIMATE REALTY INC.. TRREB
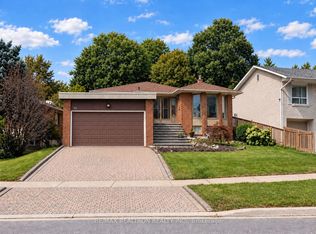
 - C$1,399,0005 bd3 ba-- sqft123 Francine Dr, Toronto, ON M2H 2H1For Sale
 MLS ID #C13765468, RE/MAX REALTRON REALTY INC.. TRREB
