Location! Location! Location! Welcome to your dream home at 48 Kecala Rd! This immaculately renovated, lovely detached bungalow, one of the larger bungalows in the area, is nestled in a highly desirable neighborhood and offers exceptional value for families and investors alike. Main direction is Lawrence Ave East & Kennedy Rd. The property freshly renovated with permit. The main level features 3 bedrooms, brand-new hardwood floors, fresh paint, and elegant pot lights throughout. The bright, open-concept living and dining areas seamlessly connect to a modern designer kitchen complete with quartz countertops, tile backsplash, custom cabinetry, and stainless steel appliances. The main floor also two full 3pcs washrooms. The fully finished legal basement with a separate entrance offers incredible income potential. It includes 3 bedrooms , 2 full bathrooms, and a brand-new kitchen with center island with s/s appliance perfect for extended family living or rental income. Additional upgrades include anew 200 Amp electrical panel, custom curtains, and fully updated bathrooms featuring modern mirrors and a smart toilet. one garage attached and 3 parking spot in driveway, accommodating up to 4 vehicles. new landscape. Conveniently located close to top-rated schools, parks, shopping, and public transit everything your family needs is just minutes away! Enjoy a spacious legal basement apartment and register in city of Scarborough.
For sale
C$1,098,000
48 Kecala Rd, Toronto, ON M1P 1K6
6beds
4baths
Single Family Residence
Built in ----
5,396 Square Feet Lot
$-- Zestimate®
C$--/sqft
C$-- HOA
What's special
Immaculately renovatedBrand-new hardwood floorsFresh paintElegant pot lights throughoutModern designer kitchenQuartz countertopsTile backsplash
- 29 days
- 30
- 0
Zillow last checked:
Listing updated:
Listed by:
CENTURY 21 HERITAGE GROUP LTD.
Source: TRREB,MLS®#: E13791240 Originating MLS®#: Toronto Regional Real Estate Board
Originating MLS®#: Toronto Regional Real Estate BoardFacts & features
Interior
Bedrooms & bathrooms
- Bedrooms: 6
- Bathrooms: 4
Primary bedroom
- Level: Basement
- Dimensions: 3.75 x 2.95
Primary bedroom
- Level: Flat
- Dimensions: 3.9 x 2.8
Bedroom 2
- Level: Basement
- Dimensions: 3.75 x 2.95
Bedroom 2
- Level: Flat
- Dimensions: 3.2 x 3.1
Bedroom 3
- Level: Flat
- Dimensions: 3 x 2.4
Bedroom 3
- Level: Basement
- Dimensions: 3.3 x 2.9
Dining room
- Level: Flat
- Dimensions: 4.68 x 4.65
Dining room
- Level: Basement
- Dimensions: 2.7 x 2.1
Kitchen
- Level: Flat
- Dimensions: 3.45 x 3
Kitchen
- Level: Basement
- Dimensions: 3.45 x 3
Living room
- Level: Flat
- Dimensions: 4.68 x 4.65
Living room
- Level: Basement
- Dimensions: 3.8 x 2.5
Heating
- Forced Air, Gas
Cooling
- Central Air
Features
- Flooring: Carpet Free
- Basement: Apartment,Separate Entrance
- Has fireplace: No
Interior area
- Living area range: 1100-1500 null
Property
Parking
- Total spaces: 4
- Parking features: Garage
- Has garage: Yes
Accessibility
- Accessibility features: None
Features
- Exterior features: Year Round Living
- Pool features: None
- Waterfront features: None
Lot
- Size: 5,396 Square Feet
- Features: Hospital, Library, Park, Public Transit, School
Details
- Parcel number: 063040111
Construction
Type & style
- Home type: SingleFamily
- Architectural style: Bungalow
- Property subtype: Single Family Residence
Materials
- Brick
- Foundation: Concrete, Concrete Block, Block
- Roof: Asphalt Shingle
Utilities & green energy
- Sewer: Sewer
Community & HOA
Location
- Region: Toronto
Financial & listing details
- Annual tax amount: C$4,620
- Date on market: 9/16/2026
Price history
Price history is unavailable.
Public tax history
Tax history is unavailable.
Climate risks
Neighborhood: Dorset Park
Nearby schools
GreatSchools rating
No schools nearby
We couldn't find any schools near this home.


Similar homes
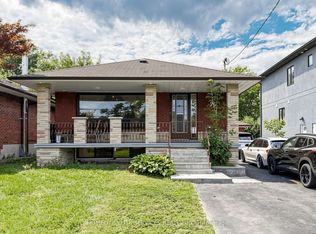
- C$1,099,0005 bd2 ba-- sqft76 Gooderham Dr, Toronto, ON M1R 3G7For Sale
 MLS ID #E13653114, HOMELIFE ELITE SERVICES REALTY INC.. TRREB
 - C$1,099,0005 bd2 ba-- sqft70 Wexford Blvd, Toronto, ON M1R 1L3For Sale
 MLS ID #E13609026, CENTURY 21 LEADING EDGE REALTY INC.. TRREB
 - C$1,199,0006 bd5 ba-- sqft478 Aylesworth Ave E, Toronto, ON M1N 0B8For Sale
 MLS ID #E13701628, RE/MAX CROSSROADS REALTY INC.. TRREB
 - C$1,290,0005 bd5 ba-- sqft36 Martindale Rd, Toronto, ON M1M 2B7For Sale
 MLS ID #E13805766, CENTURY 21 INNOVATIVE REALTY INC.. TRREB
