Welcome to 223 Ellendale Drive. This Well Built Brick Home Offers Bright, Natural Light Living Spaces, a Fireplace, a Practical Kitchen, With an Oversized Lot and Mature Trees. Set in Toronto's Dorset Park Neighbourhood, With a Wide Array of Transit, It's Close to Schools, McGregor Park(Community Centre), the Library, Shopping, and Scarborough General Hospital. A Great Opportunity to Make a Home Your Own. ** Property is Being Sold As Is**
For sale
C$728,900
223 Ellendale Dr, Toronto, ON M1P 1P5
3beds
1baths
Single Family Residence
Built in ----
6,598 Square Feet Lot
$-- Zestimate®
C$--/sqft
C$-- HOA
What's special
Well built brick homePractical kitchenOversized lotMature trees
- 22 hours
- 26
- 2
Zillow last checked:
Listing updated:
Listed by:
RIGHT AT HOME REALTY INC.
Source: TRREB,MLS®#: E13846936 Originating MLS®#: Toronto Regional Real Estate Board
Originating MLS®#: Toronto Regional Real Estate BoardFacts & features
Interior
Bedrooms & bathrooms
- Bedrooms: 3
- Bathrooms: 1
Primary bedroom
- Level: Second
- Dimensions: 3.05 x 3.66
Bedroom 2
- Level: Second
- Dimensions: 2.77 x 2.84
Bedroom 3
- Level: Second
- Dimensions: 2.92 x 2.74
Bathroom
- Level: Second
- Dimensions: 1.68 x 2.06
Dining room
- Level: Main
- Dimensions: 3.78 x 2.67
Family room
- Level: Basement
- Dimensions: 6.58 x 3.33
Kitchen
- Level: Main
- Dimensions: 2.18 x 3.45
Living room
- Level: Main
- Dimensions: 3.23 x 4.5
Other
- Level: Basement
- Dimensions: 1.68 x 2.26
Utility room
- Level: Basement
- Dimensions: 2.36 x 3.53
Heating
- Forced Air, Gas
Cooling
- Central Air
Features
- None
- Basement: Crawl Space,Finished
- Has fireplace: Yes
- Fireplace features: Wood Burning
Interior area
- Living area range: 700-1100 null
Property
Parking
- Total spaces: 3
Features
- Pool features: None
Lot
- Size: 6,598 Square Feet
Details
- Parcel number: 063030145
Construction
Type & style
- Home type: SingleFamily
- Property subtype: Single Family Residence
Materials
- Brick, Vinyl Siding
- Foundation: Block
- Roof: Asphalt Shingle
Utilities & green energy
- Sewer: Sewer
Community & HOA
Location
- Region: Toronto
Financial & listing details
- Annual tax amount: C$4,304
- Date on market: 10/1/2026
Price history
Price history is unavailable.
Public tax history
Tax history is unavailable.
Climate risks
Neighborhood: Dorset Park
Nearby schools
GreatSchools rating
No schools nearby
We couldn't find any schools near this home.



Similar homes
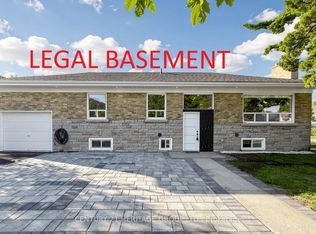
- C$699,0003 bd2 ba-- sqft7 Ellendale Dr, Toronto, ON M1P 1M9For Sale
 MLS ID #E13845014, RE/MAX HALLMARK FIRST GROUP REALTY LTD.. TRREB
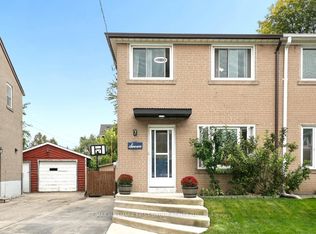
 - C$849,0003 bd1 ba-- sqft47 Beacon Rd, Toronto, ON M1P 1G6For Sale
 MLS ID #E13838296, ROYAL LEPAGE SIGNATURE REALTY. TRREB
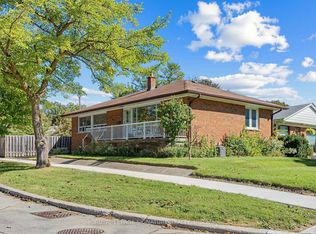
 - C$699,0004 bd4 ba-- sqft3 Brisby Mews #57, Toronto, ON M1P 5H7For Sale
 MLS ID #E13851248, HOMELIFE LANDMARK REALTY INC.. TRREB
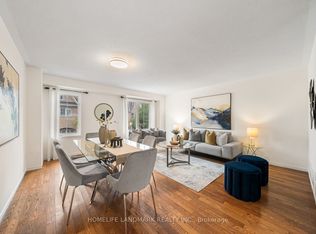
 - C$699,0004 bd2 ba-- sqft205 Vauxhall Dr, Toronto, ON M1P 1R6For Sale
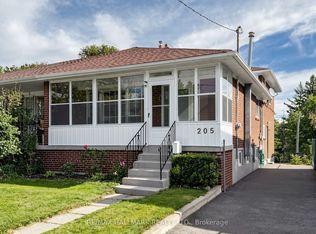 MLS ID #E13812626, RE/MAX HALLMARK REALTY LTD.. TRREB
