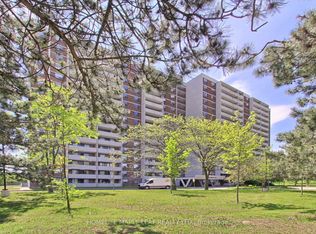
Excellent opportunity to own a spacious and affordable 3-bedroom, 2-bathroom condo in a convenient Scarborough location. Steps to transit, with easy access to Highway 401, shopping, grocery stores, restaurants, Scarborough Town Centre .carpet-free unit features a spacious L-shaped living and dining area with a walkout to a large balcony offering beautiful open views. The renovated kitchen includes quartz countertops, double sink and ceramic backsplash. Enjoy the convenience of ensuite laundry and two large balconies. The generous primary bedroom features a 3-piece ensuite with glass shower and his-and-hers closets. Two additional bedrooms offer excellent space for family, guests or a home office. Building amenities include an indoor swimming pool, sauna, gym, entertainment room, security system and ample visitor parking. A spacious, move-in-ready home offering excellent value, convenience and accessibility in Scarborough. This Unit comes with 2 Parking and locker.
For sale
C$525,000
301 Prudential Dr #1706, Toronto, ON M1P 4V3
3beds
2baths
Apartment
Built in ----
-- sqft lot
$-- Zestimate®
C$--/sqft
C$1,071/mo HOA
What's special
Carpet-free unitRenovated kitchenQuartz countertopsDouble sinkCeramic backsplashEnsuite laundryTwo large balconies
- 21 hours
- 5
- 0
Zillow last checked:
Listing updated:
Listed by:
HOMELIFE/RESPONSE REALTY INC.
Source: TRREB,MLS®#: E13851520 Originating MLS®#: Toronto Regional Real Estate Board
Originating MLS®#: Toronto Regional Real Estate BoardFacts & features
Interior
Bedrooms & bathrooms
- Bedrooms: 3
- Bathrooms: 2
Primary bedroom
- Level: Main
- Dimensions: 4.01 x 3.05
Bedroom 2
- Level: Main
- Dimensions: 3.1 x 3.05
Bedroom 3
- Level: Main
- Dimensions: 3.81 x 2.9
Dining room
- Level: Main
- Dimensions: 6.57 x 2.34
Foyer
- Level: Main
- Dimensions: 2.6 x 1.6
Kitchen
- Level: Main
- Dimensions: 3.35 x 2.36
Living room
- Level: Main
- Dimensions: 6.57 x 3.47
Heating
- Forced Air, Gas
Cooling
- Central Air
Appliances
- Laundry: Coin Operated
Features
- Storage Area Lockers
- Basement: None
- Has fireplace: No
Interior area
- Living area range: 1000-1199 null
Property
Parking
- Total spaces: 2
- Parking features: Underground
- Has garage: Yes
Features
- Exterior features: Open Balcony
Lot
- Features: Hospital, Library, Park, Place Of Worship, Public Transit, School Bus Route
Details
- Parcel number: 113800185
Construction
Type & style
- Home type: Apartment
- Property subtype: Apartment
Materials
- Brick
Community & HOA
Community
- Security: Security System
HOA
- Amenities included: Exercise Room, Sauna, Visitor Parking
- Services included: Hydro Included, Water Included, CAC Included, Building Insurance Included, Parking Included
- HOA fee: C$1,071 monthly
- HOA name: YCP
Location
- Region: Toronto
Financial & listing details
- Annual tax amount: C$1,312
- Date on market: 10/1/2026
Price history
Price history is unavailable.
Public tax history
Tax history is unavailable.
Climate risks
Neighborhood: Dorset Park
Nearby schools
GreatSchools rating
No schools nearby
We couldn't find any schools near this home.



Similar homes
- C$569,9003 bd2 ba-- sqft2466 Eglinton Ave E #819, Toronto, ON M1K 5J8For Sale
 MLS ID #E13842026, KEE PLUS REALTY LTD.. TRREB
 - C$499,0002 bd2 ba-- sqft2550 Lawrence Ave E #721, Toronto, ON M1P 4Z3For Sale
 MLS ID #E13806828, CENTURY 21 PERCY FULTON LTD.. TRREB
 - C$519,0002 bd2 ba-- sqft2550 Lawrence Ave E Unit 816, Toronto, ON M1P 4Z3For Sale
 MLS ID #E13732352, THE DIAMOND REALTY INC.. TRREB
 - C$519,9002 bd2 ba-- sqft2550 Lawrence Ave E #402, Toronto, ON M1P 4Z3For Sale
 MLS ID #E13626904, ONE PERCENT REALTY LTD.. TRREB
