Spacious And Newly Renovated, This Bright South-facing 2+1 Bedroom Suite Offers The Perfect Balance Of Comfort And Convenience. Featuring New Flooring And Fresh Paint Throughout, The Home Boasts A Large Den That Can Serve As A Third Bedroom, Two Bathrooms Including A Primary Ensuite With Walk-in Closet And Walk-out To Balcony, And A Family-sized Eat-in Kitchen. The Expansive Living And Dining Area Also Opens To A Balcony, Creating An Airy And Inviting Space For Everyday Living And Entertaining. Complete With Parking, And Quick Possession Available, This Move-in Ready Unit Is Just Steps To The Ttc, Go Train, Hospitals, Schools And More!
For sale
C$499,999
100 Prudential Dr #911, Toronto, ON M1P 4V4
3beds
2baths
Apartment
Built in ----
-- sqft lot
$-- Zestimate®
C$--/sqft
C$886/mo HOA
What's special
Newly renovatedNew flooringFresh paint throughoutWalk-in closetWalk-out to balconyFamily-sized eat-in kitchenOpens to a balcony
- 1 day
- 7
- 0
Zillow last checked:
Listing updated:
Listed by:
SOTHEBY'S INTERNATIONAL REALTY CANADA
Source: TRREB,MLS®#: E13862612 Originating MLS®#: Toronto Regional Real Estate Board
Originating MLS®#: Toronto Regional Real Estate BoardFacts & features
Interior
Bedrooms & bathrooms
- Bedrooms: 3
- Bathrooms: 2
Primary bedroom
- Description: Primary Bedroom
- Level: Ground
- Area: 14.88 Square Meters
- Area source: Other
- Dimensions: 4.80 x 3.10
Bedroom 2
- Description: Bedroom 2
- Level: Ground
- Area: 12.9 Square Meters
- Area source: Other
- Dimensions: 4.30 x 3.00
Den
- Description: Bedroom 3
- Level: Ground
- Area: 12.9 Square Meters
- Area source: Other
- Dimensions: 4.30 x 3.00
Dining room
- Description: Dining Room
- Level: Ground
- Area: 6.72 Square Meters
- Area source: Other
- Dimensions: 2.80 x 2.40
Kitchen
- Description: Kitchen
- Level: Ground
- Area: 8.28 Square Meters
- Area source: Other
- Dimensions: 3.60 x 2.30
Living room
- Description: Living Room
- Level: Ground
- Area: 25.6 Square Meters
- Area source: Other
- Dimensions: 6.40 x 4.00
Heating
- Forced Air, Gas
Cooling
- Central Air
Appliances
- Laundry: Electric Dryer Hookup, Washer Hookup, Ensuite
Features
- Primary Bedroom - Main Floor
- Basement: None
- Has fireplace: No
Interior area
- Living area range: 1000-1199 null
Property
Parking
- Total spaces: 1
- Parking features: Underground
- Has attached garage: Yes
Features
- Exterior features: Open Balcony
Details
- Parcel number: 113860106
Construction
Type & style
- Home type: Apartment
- Property subtype: Apartment
- Attached to another structure: Yes
Materials
- Brick
Community & HOA
HOA
- Amenities included: Indoor Pool, Sauna
- Services included: Heat Included, Water Included, CAC Included, Common Elements Included, Building Insurance Included, Parking Included
- HOA fee: C$886 monthly
- HOA name: YCC
Location
- Region: Toronto
Financial & listing details
- Annual tax amount: C$1,244
- Date on market: 10/5/2026
Price history
Price history is unavailable.
Public tax history
Tax history is unavailable.
Climate risks
Neighborhood: Dorset Park
Nearby schools
GreatSchools rating
No schools nearby
We couldn't find any schools near this home.


Similar homes
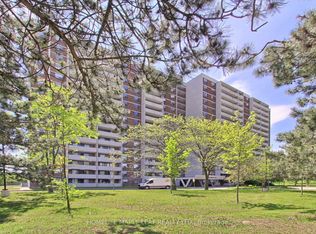
- C$518,0003 bd2 ba-- sqft160 Alton Towers Cir #1204, Toronto, ON M1V 4X8For Sale
 MLS ID #E13853116, HOMELIFE NEW WORLD REALTY INC.. TRREB
 - C$489,0003 bd2 ba-- sqft10 Martha Eaton Way #1811, Toronto, ON M6M 5B3For Sale
 MLS ID #W13861064, SUTTON GROUP-ADMIRAL REALTY INC.. TRREB
 - C$549,9993 bd2 ba-- sqft20 Gilder Dr #303, Toronto, ON M1K 5E1For Sale
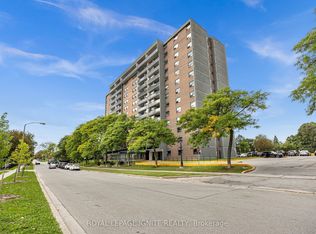 MLS ID #E13783050, ROYAL LEPAGE IGNITE REALTY. TRREB
 - C$449,0002 bd2 ba-- sqft5795 Yonge St #312, Toronto, ON M2M 4J3For Sale
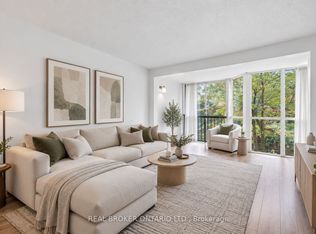 MLS ID #C13867842, REAL BROKER ONTARIO LTD.. TRREB
