Welcome to Suite 2301 at 360 Ridelle Avenue, a spacious two-bedroom, one-bathroom condominium offering comfort, convenience, and exceptional connectivity in a well-established Toronto neighbourhood. One of the standout features of this residence is the comprehensive maintenance fee, which includes heat, hydro, water, Rogers Xfinity VIP cable television, and high-speed 1 Gbps internet. Enjoy the convenience of having these everyday essentials covered in one monthly fee. Residents also have access to an indoor swimming pool, sauna, and fitness facilities. A conveniently located main-floor laundry room features newly installed machines, while one parking space and one storage locker provide additional practicality. The location is equally impressive! Glencairn Subway Station is approximately a five-minute walk away, with easy access to the station's south entrance via Benner Street. Allen Road is just minutes away, offering convenient connections to Highway 401 and destinations throughout the GTA. Everyday essentials are close at hand, with Sobeys less than a block away, along with neighbourhood shops, restaurants, and services. Families will appreciate nearby schools, including West Preparatory Junior Public School, daycare facilities, and French immersion options in the surrounding community.
For sale
C$499,000
360 Ridelle Ave #2301, Toronto, ON M6B 1K1
2beds
1baths
Apartment
Built in ----
-- sqft lot
$-- Zestimate®
C$--/sqft
C$958/mo HOA
What's special
Spacious two-bedroom one-bathroom condominiumIndoor swimming poolFitness facilities
- 5 days
- 13
- 0
Zillow last checked:
Listing updated:
Listed by:
ROYAL LEPAGE TERREQUITY SW REALTY
Source: TRREB,MLS®#: W13880200 Originating MLS®#: Toronto Regional Real Estate Board
Originating MLS®#: Toronto Regional Real Estate BoardFacts & features
Interior
Bedrooms & bathrooms
- Bedrooms: 2
- Bathrooms: 1
Primary bedroom
- Level: Flat
- Dimensions: 5.15 x 3.64
Bedroom 2
- Level: Flat
- Dimensions: 3.81 x 3.32
Dining room
- Level: Flat
- Dimensions: 3.61 x 2.45
Kitchen
- Level: Flat
- Dimensions: 3.36 x 2.42
Living room
- Level: Flat
- Dimensions: 7.02 x 3.4
Heating
- Radiant, Gas
Cooling
- Window Unit(s)
Appliances
- Laundry: In Building
Features
- None
- Basement: None
- Has fireplace: No
Interior area
- Living area range: 1000-1199 null
Property
Parking
- Total spaces: 1
- Parking features: Garage
- Has garage: Yes
Features
- Exterior features: Open Balcony
- Waterfront features: None
Lot
- Features: Public Transit, Park, Place Of Worship
Details
- Parcel number: 112280345
Construction
Type & style
- Home type: Apartment
- Property subtype: Apartment
Materials
- Brick
- Roof: Unknown
Community & HOA
HOA
- Services included: Heat Included, Common Elements Included, Hydro Included, Building Insurance Included, Water Included, Cable TV Included
- HOA fee: C$958 monthly
- HOA name: YCC
Location
- Region: Toronto
Financial & listing details
- Annual tax amount: C$2,179
- Date on market: 10/9/2026
Price history
Price history is unavailable.
Public tax history
Tax history is unavailable.
Climate risks
Neighborhood: Forest Hill North
Nearby schools
GreatSchools rating
No schools nearby
We couldn't find any schools near this home.

Similar homes
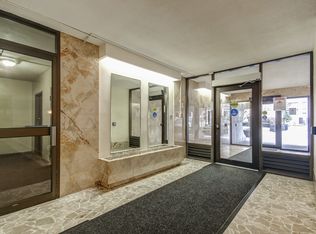
- C$539,0002 bd1 ba-- sqft2 Ridelle Ave #106, Toronto, ON M6B 1H4For Sale
 MLS ID #C13881484, RE/MAX REALTRON REALTY INC.. TRREB
 - C$675,0003 bd2 ba-- sqftThe Allenway Condominiums, Toronto, ON M6B 1K1For Sale
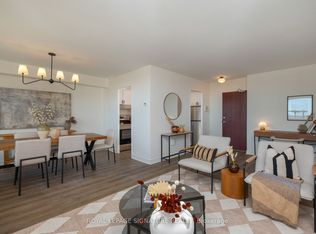 MLS ID #W13833744, ROYAL LEPAGE SIGNATURE REALTY. TRREB
 - C$449,9001 bd1 ba-- sqftTREVISO III, Toronto, ON M6A 0C4For Sale
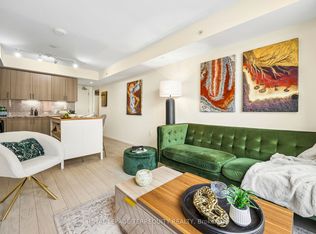 MLS ID #W14014920, ROYAL LEPAGE TERREQUITY REALTY. TRREB
 - C$498,8802 bd1 ba-- sqftThe Shermount, Toronto, ON M6A 3E8For Sale
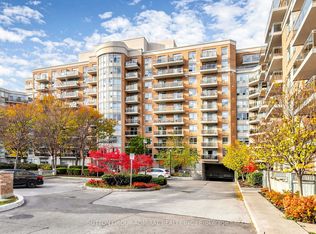 MLS ID #C13749516, SUTTON GROUP-ADMIRAL REALTY INC.. TRREB
