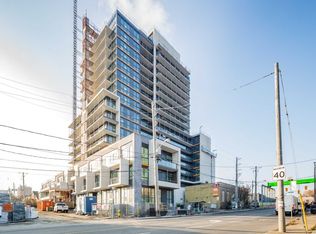
Beautiful 2-Bedroom, 2-Washroom with Parking at Empire Midtown Condos! Filled with natural light, this bright unit is ideally situated away from the elevator and garbage room for added privacy and peace. Located by the Oakwood LRT and just steps from Eglinton West Subway Station (University Line), this condo offers exceptional transit convenience. Enjoy quick access to Allen Road, making commuting North, East, or West a breeze. A short drive or bus ride takes you straight to downtown Toronto. Building Amenities Include:24-hour concierge, an elegant party lounge with fireplace and TV, fully equipped exercise and yoga studios, two inviting guest suites, and a spacious outdoor patio with BBQ's. Inside, enjoy floor-to-ceiling windows, stylish laminate flooring throughout the living area, and a full-length balcony offering unobstructed views. Both bedrooms boast large windows with north and south exposures, providing bright, airy spaces all day long.
For sale
C$590,000
1603 Eglinton Ave W #319, Toronto, ON M6E 0A1
2beds
2baths
Apartment
Built in ----
-- sqft lot
$-- Zestimate®
C$--/sqft
C$722/mo HOA
What's special
Filled with natural lightBright unitFloor-to-ceiling windows
- 51 days |
- 20 |
- 0 |
Zillow last checked:
Listing updated:
Listed by:
FOREST HILL REAL ESTATE INC.
Source: TRREB,MLS®#: C13485616 Originating MLS®#: Toronto Regional Real Estate Board
Originating MLS®#: Toronto Regional Real Estate BoardFacts & features
Interior
Bedrooms & bathrooms
- Bedrooms: 2
- Bathrooms: 2
Heating
- Forced Air, Gas
Cooling
- Central Air
Appliances
- Laundry: Ensuite
Features
- Basement: None
- Has fireplace: No
Interior area
- Living area range: 700-799 null
Property
Parking
- Total spaces: 1
- Parking features: Underground, Garage Door Opener
- Has garage: Yes
Accessibility
- Accessibility features: Elevator
Features
- Exterior features: Open Balcony
- Has view: Yes
- View description: City
Lot
- Features: Electric Car Charger, Public Transit
Details
- Parcel number: 768190108
- Other equipment: Intercom
Construction
Type & style
- Home type: Apartment
- Property subtype: Apartment
Materials
- Brick, Concrete
Community & HOA
Community
- Security: Carbon Monoxide Detector(s), Concierge/Security, Security System, Smoke Detector(s)
HOA
- Amenities included: Bike Storage, Concierge, Exercise Room, Guest Suites, Party Room/Meeting Room, Rooftop Deck/Garden
- Services included: Heat Included, Common Elements Included, Building Insurance Included, Parking Included
- HOA fee: C$722 monthly
- HOA name: TSCC
Location
- Region: Toronto
Financial & listing details
- Annual tax amount: C$2,954
- Date on market: 6/24/2026
Price history
Price history is unavailable.
Public tax history
Tax history is unavailable.
Climate risks
Neighborhood: Oakwood
Nearby schools
GreatSchools rating
No schools nearby
We couldn't find any schools near this home.
- C$829,0003 bd2 ba-- sqft1603 Eglinton Ave W #1104, Toronto, ON M6E0A1For Sale

- C$--2 bd2 ba800 sqft1603 Eglinton Ave W #309, Toronto, ON M6E0A1Off Market
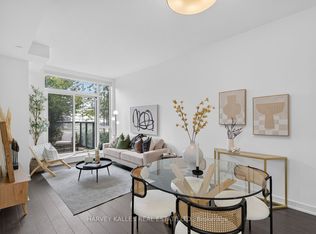
- C$668,8003 bd2 ba-- sqft1603 Eglinton Ave W #214, Toronto, ON M6E0A1For Sale
- C$--1 bd1 ba-- sqft1603 Eglinton Ave W #702, Toronto, ON M6E2H1Off Market
- C$--1 bd1 ba550 sqft1603 Eglinton Ave W #302, Toronto, ON M6E0A1Off Market
- C$2,9502 bd2 ba-- sqft1603 Eglinton Ave W #705, Toronto, ON M6E0A1For Rent
- C$2,2002 bd1 ba-- sqft1603 Eglinton Ave W #418, Toronto, ON M6E0A1For Rent
- C$--1 bd2 ba713 sqft1603 Eglinton Ave W, Toronto, ON M6E2H1Off Market
Similar homes
- C$668,8003 bd2 ba-- sqftEmpire Midtown, Toronto, ON M6E 0A1For SaleMLS ID #C13538196, HARVEY KALLES REAL ESTATE LTD.. TRREB
- C$529,0002 bd2 ba-- sqft159 Wellesley St E #404, Toronto, ON M4Y 1J4For Sale
 MLS ID #C13677568, REMAX YOUR COMMUNITY REALTY. TRREB
 - C$599,0002 bd2 ba-- sqftTHE STATION CONDOS, Toronto, ON M3H 0C6For Sale
 MLS ID #C13485478, CENTURY 21 ATRIA REALTY INC.. TRREB
 - C$565,0001 bd1 ba-- sqftMinto Quantum II, Toronto, ON M4S 3H8For Sale
 MLS ID #C13671036, HARVEY KALLES REAL ESTATE LTD.. TRREB
 - C$542,0002 bd2 ba-- sqft1050 The Queensway #611, Toronto, ON M8Z 0A8For SaleMLS ID #W13670994, Royal Lepage Real Estate Associates, Larose Team. TRREB
- C$538,8882 bd1 ba-- sqftM1 Metro Place, Toronto, ON M3J 0G5For SaleMLS ID #W13597010, RE/MAX NOBLECORP REAL ESTATE. TRREB
- C$599,0002 bd2 ba-- sqft777 Steeles Ave W #Lph3, Toronto, ON M2R 3Y4For SaleMLS ID #C13543530, RE/MAX HALLMARK REALTY LTD.. TRREB
- C$630,0002 bd1 ba-- sqft245 Davisville Ave #613, Toronto, ON M4S 3H4For SaleMLS ID #C13077470, OAK AND KEY REAL ESTATE. TRREB
- C$599,0002 bd1 ba-- sqftLiberty Central By The Lake, Toronto, ON M6KFor SaleMLS ID #C13111904, ROYAL LEPAGE SIGNATURE REALTY. TRREB
- C$749,9003 bd2 ba-- sqft68 Abell St #239, Toronto, ON M6J 0B1For SaleMLS ID #C13666768, RE/MAX REALTRON REALTY INC.. TRREB
- C$750,0002 bd2 ba-- sqft556 Marlee Ave #205, Toronto, ON M6B 3J4New ConstructionMLS ID #W13477274, BAY STREET INTEGRITY REALTY INC.. TRREB
- C$593,8002 bd2 ba-- sqftPavilia Towers, Markham, ON L3T 0G4For SaleMLS ID #N13658662, LANDPOWER REAL ESTATE LTD.. TRREB
- C$530,0002 bd1 ba-- sqft25 The Esplanade #706, Toronto, ON M5E 1W5For SaleMLS ID #C13585024, HOMELIFE/VISION REALTY INC.. TRREB
- C$579,0003 bd2 ba-- sqft1346 Danforth Rd #812, Toronto, ON M1J 0A9For SaleMLS ID #E13648012, ROYAL LEPAGE SIGNATURE REALTY. TRREB
- C$499,9992 bd2 ba-- sqft100 Dalhousie St #2408, Toronto, ON M5B 0C7New ConstructionMLS ID #C13525138, CONDOMAN REALTY INC.. TRREB
- C$499,0002 bd1 ba-- sqftNeon Condominiums, Toronto, ON M4R 0A2For SaleMLS ID #C13603186, ROYAL LEPAGE TERREQUITY SW REALTY. TRREB
- C$849,9003 bd2 ba-- sqft556 Marlee Ave #606, Toronto, ON M6B 0B1For SaleMLS ID #W13486532, RE/MAX ESCARPMENT REALTY INC.. TRREB
- C$561,8002 bd1 ba-- sqft17 Bathurst St #1510, Toronto, ON M5V 0N1For SaleMLS ID #C13119884, RE/MAX ONESTOP TEAM REALTY. TRREB
- C$698,0003 bd2 ba-- sqftEmerald Park, Toronto, ON M2N 0J7For SaleMLS ID #C13568198, HOMELIFE LANDMARK REALTY INC.. TRREB
- C$479,0002 bd1 ba-- sqft38 Joe Shuster Way #425, Toronto, ON M6K 0A5For SaleMLS ID #C13606276, HOMELIFE NEW WORLD REALTY INC.. TRREB
