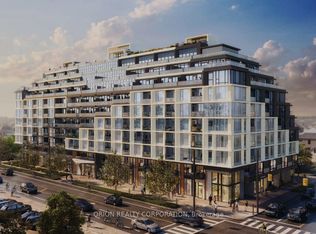
Welcome The Dylan Condo, perfectly situated in a vibrant neighbourhood with easy access to public transit, shopping, dining, parks, and entertainment options making it an ideal choice for urban living. This 2 Bedroom 2 Washroom condo with 1 EV-Parking offers modern design and everyday convenience, blending style, functionality, and comfort. The open-concept layout maximizes natural light and flow, creating a spacious and inviting ambiance. The well-appointed bedroom provides ample closet space and is designed for comfort and tranquility. The modern kitchen features sleek finishes, high-end stainless steel appliances, custom cabinetry, and quartz countertops, making meal preparation a delight. The seamless integration of living and dining areas enhances both functionality and aesthetics, perfect for entertaining or relaxing. High-quality finishes, luxury flooring, and contemporary fixtures throughout the unit reflect modern sophistication. Step out onto your private balcony for a breath of fresh air and enjoy city or nature views. Added convenience comes with in-suite laundry, complete with a modern washer and dryer. The Dylan offers the perfect blend of modern living and urban convenience your ideal home awaits.
New construction
C$750,000
556 Marlee Ave #205, Toronto, ON M6B 3J4
2beds
2baths
Apartment
Built in ----
-- sqft lot
$-- Zestimate®
C$--/sqft
C$662/mo HOA
What's special
Modern designOpen-concept layoutSpacious and inviting ambianceWell-appointed bedroomAmple closet spaceModern kitchenSleek finishes
- 72 days
- 7
- 1
Zillow last checked:
Listing updated:
Listed by:
BAY STREET INTEGRITY REALTY INC.
Source: TRREB,MLS®#: W13477274 Originating MLS®#: Toronto Regional Real Estate Board
Originating MLS®#: Toronto Regional Real Estate BoardFacts & features
Interior
Bedrooms & bathrooms
- Bedrooms: 2
- Bathrooms: 2
Primary bedroom
- Level: Main
- Dimensions: 4 x 3.2
Bedroom
- Level: Main
- Dimensions: 3.6 x 3.1
Kitchen
- Level: Main
- Dimensions: 5.6 x 3.3
Living room
- Level: Main
- Dimensions: 5.6 x 3.3
Heating
- Forced Air, Gas
Cooling
- Central Air
Appliances
- Laundry: Ensuite
Features
- Other
- Basement: None
- Has fireplace: No
Interior area
- Living area range: 800-899 null
Property
Parking
- Total spaces: 1
- Parking features: Underground
- Has garage: Yes
Features
- Exterior features: Open Balcony
Lot
- Features: Public Transit, Rec./Commun.Centre, Hospital
Details
- Parcel number: 0
Construction
Type & style
- Home type: Apartment
- Property subtype: Apartment
Materials
- Concrete
- Foundation: Concrete
Condition
- New construction: Yes
Community & HOA
Community
- Security: Carbon Monoxide Detector(s), Smoke Detector(s), Concierge/Security
HOA
- Services included: Heat Included, Common Elements Included, Building Insurance Included
- HOA fee: C$662 monthly
- HOA name: TBD
Location
- Region: Toronto
Financial & listing details
- Date on market: 6/23/2026
Price history
Price history is unavailable.
Public tax history
Tax history is unavailable.
Climate risks
Neighborhood: Yorkdale
Nearby schools
GreatSchools rating
No schools nearby
We couldn't find any schools near this home.


Similar homes
- C$735,0003 bd3 ba-- sqft36 Via Bagnato Blvd Unit 831, North York, ON M6A 0B7For Sale
 MLS ID #W13642220, ROYAL LEPAGE TERREQUITY REALTY. TRREB
 - C$649,9002 bd2 ba-- sqft1461 Lawrence Ave W #609, Toronto, ON M6L 0A6For Sale
 MLS ID #W13720376, SUTTON GROUP-TOWER REALTY LTD.. TRREB
 - C$710,0003 bd2 ba-- sqft1787 Saint Clair Ave W #920, Toronto, ON M6N 0B7For Sale
 MLS ID #W13706468, REAL BROKER ONTARIO LTD.. TRREB
 - C$749,0003 bd2 ba-- sqft10 Brin Dr #24, Toronto, ON M8X 0B3For Sale
 MLS ID #W13735264, HOMELIFE/BAYVIEW REALTY INC.. TRREB
