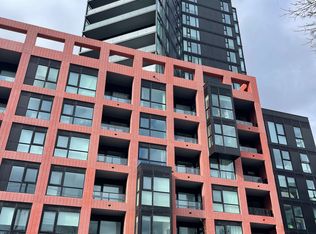
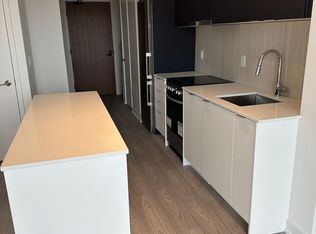
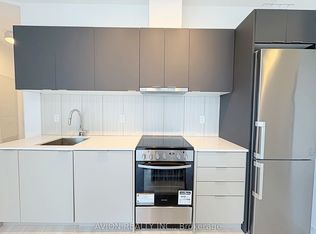
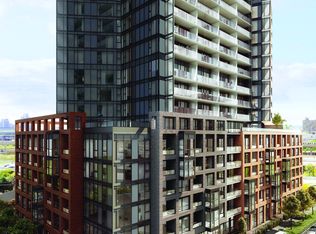
** Stunning Main Floor Residence W/High Ceilings & Your Own Private Patio ** Prestigious Express Condos In Clanton Park * 2+1 Bedroom Suite * Versatile Den Perfect As A Third Bedroom Or Home Office * Open Concept Kitchen & Living Area * Floor To Ceiling Windows * Smooth Ceilings * Wide Plank Laminate Flooring * Modern Upgraded Kitchen w/Stainless Steel Appliances, Center Island & Quartz Countertops * Upgraded Baths * Steps From Wilson Subway Station * Minutes To Hwy 401/404, Yorkdale Mall, York University, Humber River Hospital & Costco * Close To Grocery Stores, Restaurants & Parks * This Unit Offers Unparalleled Convenience And Luxury In A Prime Location **
New construction
C$599,800
8 Tippett Rd #107, Toronto, ON M3H 0E7
3beds
2baths
Apartment
Built in ----
-- sqft lot
$-- Zestimate®
C$--/sqft
C$610/mo HOA
What's special
Stunning main floor residenceHigh ceilingsYour own private patioFloor to ceiling windowsSmooth ceilingsWide plank laminate flooringUpgraded baths
- 47 days
- 19
- 0
Zillow last checked:
Listing updated:
Listed by:
PAUL ZAMMIT REAL ESTATE LTD.
Source: TRREB,MLS®#: C13582386 Originating MLS®#: Toronto Regional Real Estate Board
Originating MLS®#: Toronto Regional Real Estate BoardFacts & features
Interior
Bedrooms & bathrooms
- Bedrooms: 3
- Bathrooms: 2
Primary bedroom
- Level: Flat
- Dimensions: 3.74 x 2.77
Bedroom 2
- Level: Flat
- Dimensions: 2.65 x 2.43
Den
- Level: Flat
- Dimensions: 2.77 x 2.37
Kitchen
- Level: Flat
- Dimensions: 4.84 x 3.38
Living room
- Level: Flat
- Dimensions: 3.2 x 2.43
Heating
- Fan Coil, Other Source
Cooling
- Central Air
Appliances
- Laundry: In-Suite Laundry
Features
- Other
- Basement: None
- Has fireplace: No
Interior area
- Living area range: 700-799 null
Property
Parking
- Total spaces: 1
- Parking features: Underground
- Has garage: Yes
Features
- Exterior features: Enclosed Balcony
Lot
- Features: Hospital, Park, Place Of Worship, Public Transit, School, Library
Details
- Parcel number: 770100006
Construction
Type & style
- Home type: Apartment
- Property subtype: Apartment
Materials
- Brick
Condition
- New construction: Yes
Community & HOA
HOA
- Amenities included: Gym, Concierge, Guest Suites, Party Room/Meeting Room, Rooftop Deck/Garden, Visitor Parking
- Services included: Common Elements Included, Building Insurance Included
- HOA fee: C$610 monthly
- HOA name: TSCC
Location
- Region: Toronto
Financial & listing details
- Annual tax amount: C$3,030
- Date on market: 7/20/2026
Price history
Price history is unavailable.
Public tax history
Tax history is unavailable.
Climate risks
Neighborhood: Clanton Park
Nearby schools
GreatSchools rating
No schools nearby
We couldn't find any schools near this home.
Similar homes
- C$559,0002 bd2 ba-- sqftEXPRESS 2, Toronto, ON M3H 0E7For Sale
 MLS ID #C13455102, ROYAL LEPAGE TERREQUITY REALTY. TRREB
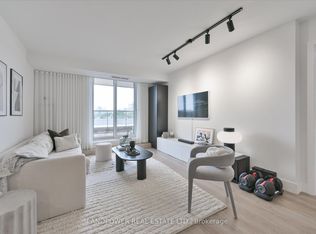
 - C$629,0003 bd2 ba-- sqft18 Kenaston Gdns #503, Toronto, ON M2K 3C7For Sale
 MLS ID #C13744800, LANDPOWER REAL ESTATE LTD.. TRREB
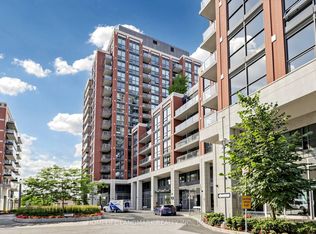
 - C$438,0003 bd2 ba-- sqft31 Tippett Rd #359, Toronto, ON M3H 0C8For Sale
 MLS ID #C13678908, GUAN, VINCY . TRREB
 - C$499,0002 bd2 ba-- sqftNordic Condos, Toronto, ON M5M 3B1For Sale
 MLS ID #C13452290, ROYAL LEPAGE SIGNATURE REALTY. TRREB
