Welcome to Mirabella Luxury Condos, where sophisticated waterfront living meets modern comfort. This beautifully upgraded 2-bedroom + den, 2 full bathroom suite has been meticulously maintained and has never been rented, offering exceptional pride of ownership. Featuring an excellent open-concept layout with 9-foot ceilings, floor-to-ceiling panoramic windows, and hardwood flooring throughout, pot lights, the suite is filled with natural light and showcases breathtaking views of Lake Ontario. Freshly painted in contemporary tones, the spacious living and dining area is perfect for both everyday living and entertaining. The designer kitchen is appointed with quartz countertops, a 6-foot centre island, upgraded grey cabinetry, and premium stainless steel appliances, creating a stylish and functional space for any home chef. Enjoy fresh air and stunning views from the charming Juliette balcony. The generous primary bedroom offers a private 3-piece ensuite, while the versatile den is ideal as a home office, guest room, or potential third bedroom. Additional conveniences include ensuite laundry, 1 underground parking space, and 1 storage locker. Ideally located with a TTC bus stop directly in front of the building and 24-hour concierge service, this residence offers unparalleled convenience. Enjoy the best of Toronto's waterfront lifestyle, just moments from High Park, the Humber River, the Martin Goodman Trail, and an array of restaurants, cafés, grocery stores, and shopping. Residents enjoy an exceptional collection of resort-inspired amenities, including an indoor pool with lake views, state-of-the-art fitness centre, yoga studio, sauna, party room, outdoor BBQ areas, guest suites, and more. Experience luxury lakefront living at its finest in one of Toronto's most sought-after waterfront communities.
For sale
C$675,000
1926 Lake Shore Blvd W #2711, Toronto, ON M6S 1A1
3beds
2baths
Apartment
Built in ----
-- sqft lot
$-- Zestimate®
C$--/sqft
C$656/mo HOA
What's special
Excellent open-concept layoutFloor-to-ceiling panoramic windowsHardwood flooring throughoutPot lightsFilled with natural lightDesigner kitchenQuartz countertops
- 15 days |
- 18 |
- 3 |
Zillow last checked:
Listing updated:
Listed by:
RE/MAX REALTY SPECIALISTS INC.
Source: TRREB,MLS®#: W13644562 Originating MLS®#: Toronto Regional Real Estate Board
Originating MLS®#: Toronto Regional Real Estate BoardFacts & features
Interior
Bedrooms & bathrooms
- Bedrooms: 3
- Bathrooms: 2
Primary bedroom
- Level: Main
- Dimensions: 3.1 x 2.95
Bedroom 2
- Level: Main
- Dimensions: 3.1 x 2.5
Den
- Level: Main
- Dimensions: 1.93 x 1.52
Dining room
- Level: Main
- Dimensions: 6.7 x 3
Kitchen
- Level: Main
- Dimensions: 3.3 x 2.1
Living room
- Level: Main
- Dimensions: 6.7 x 3
Heating
- Forced Air, Gas
Cooling
- Central Air
Appliances
- Included: Built-In Oven
- Laundry: Ensuite
Features
- Flooring: Carpet Free
- Basement: None
- Has fireplace: No
Interior area
- Living area range: 700-799 null
Video & virtual tour
Property
Parking
- Total spaces: 1
- Parking features: Private
- Has garage: Yes
Features
- Exterior features: Built-In-BBQ, Open Balcony
- Has view: Yes
- View description: Water
- Has water view: Yes
- Water view: Water
- Waterfront features: None, Lake
- Body of water: Lake Ontario
Lot
- Features: Electric Car Charger, Lake Access, Library, Park, Public Transit, Hospital
Details
- Parcel number: 769560787
Construction
Type & style
- Home type: Apartment
- Property subtype: Apartment
Materials
- Brick
Community & HOA
Community
- Security: Concierge/Security, Security Guard
HOA
- Amenities included: Concierge, Gym, Indoor Pool, Party Room/Meeting Room, Rooftop Deck/Garden, Visitor Parking
- Services included: CAC Included, Common Elements Included, Building Insurance Included
- HOA fee: C$656 monthly
- HOA name: TSCC
Location
- Region: Toronto
Financial & listing details
- Annual tax amount: C$3,997
- Date on market: 8/6/2026
Price history
Price history is unavailable.
Public tax history
Tax history is unavailable.
Climate risks
Neighborhood: South Parkdale
Nearby schools
GreatSchools rating
No schools nearby
We couldn't find any schools near this home.
- C$2,6502 bd2 ba-- sqft1926 Lake Shore Blvd W #1809, Toronto, ON M6S1A1For Rent

- C$--2 bd2 ba750 sqft1926 Lake Shore Blvd W #3106, Toronto, ON M6S1A1Off Market
- C$639,9002 bd2 ba-- sqft1926 Lake Shore Blvd W #2512, Toronto, ON M6S1A1For Sale
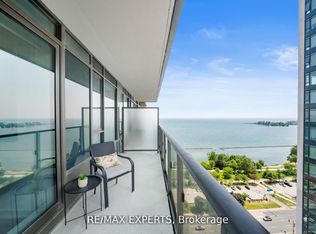
- C$2,7502 bd2 ba-- sqft1926 Lake Shore Blvd W #3615, Toronto, ON M6S1A1For Rent

- C$--1 bd2 ba687 sqft1926 Lake Shore Blvd W #15, Toronto, ON M6S1A1Off Market
- C$--2 bd2 ba700 sqft1926 Lake Shore Blvd W #1201, Toronto, ON M6S1A1Off Market
- C$--2 bd2 ba850 sqft1926 Lake Shore Blvd W #2206, Toronto, ON M6S1A1Off Market
- C$899,0002 bd3 ba-- sqft1926 Lake Shore Blvd W #2807, Toronto, ON M6S1A1For Sale
- C$2,9502 bd2 ba750 sqft1926 Lake Shore Blvd W #4010, Toronto, ON M6S1A1For Rent
Similar homes
- C$699,9003 bd2 ba-- sqft10 Park Lawn Rd #809, Toronto, ON M8V 0H9For Sale
 MLS ID #W13666588, RE/MAX REAL ESTATE CENTRE INC.. TRREB
 - C$605,0002 bd2 ba-- sqft125 Western Battery Rd #909, Toronto, ON M6K 3R8For Sale
 MLS ID #C13686950, RE/MAX PROFESSIONALS INC.. TRREB
 - C$717,0002 bd2 ba-- sqft33 Shore Breeze Dr #1003, Toronto, ON M8V 0G1For Sale
 MLS ID #W13593552, RE/MAX ULTIMATE REALTY INC.. TRREB
 - C$635,0002 bd1 ba-- sqft8 Charlotte St #202, Toronto, ON M5V 0K4For Sale
 MLS ID #C13686020, ROYAL LEPAGE SIGNATURE REALTY. TRREB
 - C$639,0002 bd2 ba-- sqft15 Viking Ln #1602, Toronto, ON M9B 0A4For SaleMLS ID #W13659682, RE/MAX PROFESSIONALS INC.. TRREB
- C$675,0003 bd2 ba-- sqft7 On The Park, Toronto, ON M6L 0A6For SaleMLS ID #W13513530, REMAX YOUR COMMUNITY REALTY. TRREB
- C$698,8882 bd2 ba-- sqftParade I, Toronto, ON M5V 4B3For SaleMLS ID #C13634226, RE/MAX REALTRON REALTY INC.. TRREB
- C$629,0002 bd2 ba-- sqftKing West Condominiums, Toronto, ON M6K 0A2For SaleMLS ID #C13624632, RE/MAX ATRIUM HOME REALTY. TRREB
- C$686,0002 bd2 ba-- sqft21 Nelson St #302, Toronto, ON M5V 3H9For SaleMLS ID #C13170816, ROYAL LEPAGE TERREQUITY SW REALTY. TRREB
- C$649,9002 bd1 ba-- sqft470 Front St W #1408, Toronto, ON M5V 0V6For SaleMLS ID #C13568718, NU STREAM REALTY (TORONTO) INC.. TRREB
- C$724,9993 bd2 ba-- sqftThe Pinnacle on Adelaide, Toronto, ON M5V 0L4For SaleMLS ID #C13114486, RIGHT AT HOME REALTY INC.. TRREB
- C$768,0003 bd2 ba-- sqft11 Wellesley St W #3408, Toronto, ON M4Y 0G4New ConstructionMLS ID #C13659900, HC REALTY GROUP INC.. TRREB
- C$799,9992 bd2 ba-- sqft50 Ordnance St #3505, Toronto, ON M6K 0C9For SaleMLS ID #C13634096, RE/MAX REALTY SPECIALISTS INC.. TRREB
- C$799,0003 bd2 ba-- sqftLiberty Lakeview Towers, Toronto, ON M6K 0A2For SaleMLS ID #C13526184, ROYAL LEPAGE SIGNATURE REALTY. TRREB
- C$658,0002 bd2 ba-- sqft85 N Park Rd S #705, Vaughan, ON L4J 0H9For SaleMLS ID #N13682922, RE/MAX EXCEL REALTY LTD.. TRREB
- C$599,9001 bd1 ba-- sqft125 Western Battery Rd #301, Toronto, ON M6K 3R8For SaleMLS ID #C13656946, RE/MAX REALTY SPECIALISTS INC.. TRREB
- C$749,9002 bd2 ba-- sqftPier 27, Toronto, ON M5E 0A5For SaleMLS ID #C13636388, ROYAL LEPAGE SIGNATURE REALTY. TRREB
- C$748,8002 bd2 ba-- sqft330 Richmond St W #2203, Toronto, ON M5V 0M4For SaleMLS ID #C13558948, RE/MAX REALTRON REALTY INC.. TRREB
- C$699,0003 bd2 ba-- sqft5180 Yonge St #2909, Toronto, ON M2N 0K5For SaleMLS ID #C13609922, RE/MAX ESCARPMENT REALTY INC.. TRREB
- C$775,0002 bd2 ba-- sqft39 Queens Quay E #837, Toronto, ON M5E 0A5For SaleMLS ID #C13664244, COLDWELL BANKER DREAM CITY REALTY. TRREB
