
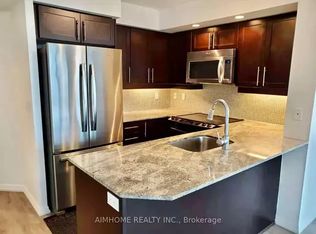

At Liberty Lakeview Towers, Suite 701 offers 1,044sqft of highly functional living space in the heart of Liberty Village, with two bedrooms, a dedicated den, two full bathrooms, parking and a storage locker.The spacious, well-planned layout features an open-concept living and dining area and a kitchen with granite counters, stainless steel appliances, ample cabinetry and a large breakfast bar. The living area opens onto a private west-facing balcony, bringing warm afternoon and evening light into the suite.The dedicated den is ideally suited as a home office, study or flexible bonus area. Both bedrooms offer comfortable proportions, while two full four-piece bathrooms provide added practicality for couples, families, guests and those working from home.The parking space is conveniently located close to the elevator. Residents enjoy an extensive collection of building amenities, including an indoor pool, fitness centre, golf simulator, bowling alley, movie theatre, children's playroom, guest suites, rooftop and third-floor party rooms, visitor parking and 24-hour concierge.Steps from Liberty Village restaurants, cafés, shops, parks and transit, with convenient access to the waterfront and downtown.A spacious, move-in-ready alternative to the smaller two-bedroom suites commonly found throughout Liberty Village.
For sale
C$799,000
85 E Liberty St #701, Toronto, ON M6K 0A2
3beds
2baths
Apartment
Built in ----
-- sqft lot
$-- Zestimate®
C$--/sqft
C$909/mo HOA
What's special
Two bedroomsDedicated denSpacious well-planned layoutKitchen with granite countersStainless steel appliancesAmple cabinetryLarge breakfast bar
- 61 days
- 47
- 2
Zillow last checked:
Listing updated:
Listed by:
ROYAL LEPAGE SIGNATURE REALTY
Source: TRREB,MLS®#: C13526184 Originating MLS®#: Toronto Regional Real Estate Board
Originating MLS®#: Toronto Regional Real Estate BoardFacts & features
Interior
Bedrooms & bathrooms
- Bedrooms: 3
- Bathrooms: 2
Primary bedroom
- Level: Main
- Dimensions: 3.8 x 2.8
Bedroom 2
- Level: Main
- Dimensions: 3.4 x 2.9
Den
- Level: Main
- Dimensions: 2.3 x 2.2
Dining room
- Level: Main
- Dimensions: 7.1 x 3.5
Kitchen
- Level: Main
- Dimensions: 2.6 x 2.5
Living room
- Level: Main
- Dimensions: 7.1 x 3.5
Heating
- Forced Air, Gas
Cooling
- Central Air
Appliances
- Laundry: Ensuite
Features
- Flooring: Carpet Free
- Basement: None
- Has fireplace: No
Interior area
- Living area range: 1000-1199 null
Video & virtual tour
Property
Parking
- Total spaces: 1
- Parking features: Underground
- Has garage: Yes
Features
- Exterior features: Open Balcony
Lot
- Features: Public Transit, Park
Details
- Parcel number: 763220959
Construction
Type & style
- Home type: Apartment
- Property subtype: Apartment
Materials
- Brick, Concrete
Community & HOA
Community
- Security: Concierge/Security
HOA
- Amenities included: BBQs Allowed, Concierge, Exercise Room, Indoor Pool, Guest Suites, Party Room/Meeting Room
- Services included: Heat Included, Water Included, CAC Included, Common Elements Included, Building Insurance Included, Parking Included
- HOA fee: C$909 monthly
- HOA name: TSCC
Location
- Region: Toronto
Financial & listing details
- Annual tax amount: C$3,906
- Date on market: 7/6/2026
Price history
Price history is unavailable.
Public tax history
Tax history is unavailable.
Climate risks
Neighborhood: Niagara
Nearby schools
GreatSchools rating
No schools nearby
We couldn't find any schools near this home.

Similar homes
- C$849,0002 bd2 ba-- sqft69 Lynn Williams St #904, Toronto, ON M6K 3R7For Sale
 MLS ID #C13635376, ROYAL LEPAGE SIGNATURE REALTY. TRREB
 - C$629,0002 bd2 ba-- sqftKing West Condominiums, Toronto, ON M6K 0A2For Sale
 MLS ID #C13624632, RE/MAX ATRIUM HOME REALTY. TRREB
 - C$799,0003 bd2 ba-- sqft151 Dan Leckie Way #702, Toronto, ON M5V 4B2For Sale
 MLS ID #C13175940, HOMELIFE LANDMARK REALTY INC.. TRREB
 - C$589,9992 bd1 ba-- sqft85 E Liberty St #1802, Toronto, ON M6K 0A2For Sale
 MLS ID #C13703130, RE/MAX REALTY SERVICES INC.. TRREB
