Welcome to 75 East Liberty St Unit 912 . A functional and spacious one bedroom plus a den large enough to be used as a comfortable home office or guest room with closet & 2 bath. The well designed floor plan features 721 sf of living space with a large, open concept kitchen overlooking the living and dining room. The private balcony is the perfect spot to enjoy summer nights! One Parking and One Locker Are Included. Its located in the heart of trendy Liberty Village neighbourhood : short walk to restaurants, 24 hrs super market, banks , entertainments, Ttc & King Street Car... *75 East Liberty is a pet friendly building , with 22,000 Sq Ft recreation facilities: resort-style w/25th fl rooftop Lakeview Club & Terrace, 2nd & 3rd indoor/outdoor courtyard fitness club, indoor pool, billiard room, theatre, guest suites, 24 Hrs concierge *
For sale
C$629,000
75 E Liberty St #912, Toronto, ON M6K 0A2
2beds
2baths
Apartment
Built in ----
-- sqft lot
$-- Zestimate®
C$--/sqft
C$688/mo HOA
What's special
Well designed floor planIndoor poolBilliard roomGuest suites
- 2 days |
- 18 |
- 1 |
Zillow last checked:
Listing updated:
Listed by:
RE/MAX ATRIUM HOME REALTY
Source: TRREB,MLS®#: C13624632 Originating MLS®#: Toronto Regional Real Estate Board
Originating MLS®#: Toronto Regional Real Estate BoardFacts & features
Interior
Bedrooms & bathrooms
- Bedrooms: 2
- Bathrooms: 2
Primary bedroom
- Description: Primary Bedroom
- Level: Main
- Area: 8.81 Square Meters
- Area source: Other
- Dimensions: 3.08 x 2.86
Den
- Description: Den
- Level: Main
- Area: 5.41 Square Meters
- Area source: Other
- Dimensions: 2.47 x 2.19
Dining room
- Description: Dining Room
- Level: Main
- Area: 22.18 Square Meters
- Area source: Other
- Dimensions: 7.20 x 3.08
Kitchen
- Description: Kitchen
- Level: Main
- Area: 6.5 Square Meters
- Area source: Other
- Dimensions: 2.60 x 2.50
Living room
- Description: Living Room
- Level: Main
- Area: 22.18 Square Meters
- Area source: Other
- Dimensions: 7.20 x 3.08
Heating
- Forced Air, Gas
Cooling
- Central Air
Appliances
- Laundry: Ensuite
Features
- Flooring: Carpet Free
- Basement: None
- Has fireplace: No
Interior area
- Living area range: 700-799 null
Video & virtual tour
Property
Parking
- Total spaces: 1
- Parking features: Underground
- Has attached garage: Yes
Features
- Exterior features: Open Balcony
Details
- Parcel number: 763221084
Construction
Type & style
- Home type: Apartment
- Property subtype: Apartment
- Attached to another structure: Yes
Materials
- Concrete
Details
- Builder name: Plazacorp
Community & HOA
HOA
- Amenities included: Concierge, Gym, Indoor Pool, Rooftop Deck/Garden, Visitor Parking
- Services included: CAC Included, Common Elements Included, Heat Included, Building Insurance Included, Parking Included, Water Included
- HOA fee: C$688 monthly
- HOA name: TSCC
Location
- Region: Toronto
Financial & listing details
- Annual tax amount: C$2,938
- Date on market: 7/31/2026
RE/MAX ATRIUM HOME REALTY
RE/MAX ATRIUM HOME REALTY
By pressing Contact Agent, you agree that the real estate professional identified above may call/text you about your search, which may involve use of automated means and pre-recorded/artificial voices. You don't need to consent as a condition of buying any property, goods, or services. Message/data rates may apply. You also agree to our Terms of Use. Zillow does not endorse any real estate professionals. We may share information about your recent and future site activity with your agent to help them understand what you're looking for in a home.
Price history
Price history is unavailable.
Public tax history
Tax history is unavailable.
Climate risks
Neighborhood: Niagara
Nearby schools
GreatSchools rating
No schools nearby
We couldn't find any schools near this home.
- C$535,0001 bd1 ba-- sqft75 Liberty St #1004, Toronto, ON M6K1Y4For Sale

- C$515,0001 bd1 ba-- sqft75 Liberty St #1205, Toronto, ON M6K1Y4For Sale
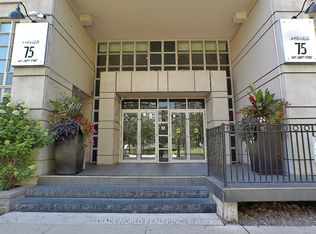
- C$2,0001 bd1 ba-- sqft75 E Liberty St UNIT 414, Toronto, ON M6K0A2For Rent

- C$--2 bd2 ba896 sqft75 Liberty St #503, Toronto, ON M6K1Y4Off Market
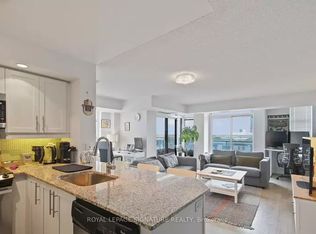
- C$599,0001 bd2 ba707 sqft85 E Liberty St #408, Toronto, ON M6K0A2Pending
- C$--2 bd2 ba-- sqft85 E Liberty St #803, Toronto, ON M6K0A2Off Market
- C$--1 bd1 ba600 sqft85 E Liberty St #1907, Toronto, ON M6K0A2Off Market
- C$--1 bd2 ba670 sqft85 E Liberty St #2, Toronto, ON M6K0A2Off Market
Similar homes
- C$629,0002 bd2 ba-- sqft125 Western Battery Rd #909, Toronto, ON M6K 3R8For Sale
 MLS ID #C13569104, RE/MAX PROFESSIONALS INC.. TRREB
 - C$628,9992 bd2 ba-- sqftEight Forty Condominiums, Toronto, ON M6C 0A4For Sale
 MLS ID #C13619960, ROYAL LEPAGE TERREQUITY REALTY. TRREB
 - C$599,9002 bd1 ba-- sqft38 Annie Craig Dr #2403, Toronto, ON M8V 0G9For Sale
 MLS ID #W13618088, ROYAL LEPAGE SIGNATURE REALTY. TRREB
 - C$575,0002 bd2 ba-- sqft170 Sumach St #907, Toronto, ON M5A 0C3For Sale
 MLS ID #C13616320, SUTTON GROUP-ADMIRAL REALTY INC.. TRREB
 - C$649,0002 bd2 ba-- sqft4955 Yonge St #1609, Toronto, ON M2N 5N6For SaleMLS ID #C13624374, RE/MAX ALL-STARS REALTY INC.. TRREB
- C$499,0002 bd2 ba-- sqft28 Wellesley St E #1004, Toronto, ON M4Y 0C4For SaleMLS ID #C13627932, HOMELIFE LANDMARK RH REALTY. TRREB
- C$599,8002 bd1 ba-- sqftICON II, Toronto, ON M5V 3P6For SaleMLS ID #C13597906, ROYAL LEPAGE TERREQUITY PORTFOLIO REALTY. TRREB
- C$649,9002 bd1 ba-- sqft470 Front St W #1408, Toronto, ON M5V 0V6For SaleMLS ID #C13568718, NU STREAM REALTY (TORONTO) INC.. TRREB
- C$624,0002 bd1 ba-- sqft318 Richmond St W #3805, Toronto, ON M5V 0B4For SaleMLS ID #C13565608, HOMELIFE/FUTURE REALTY INC.. TRREB
- C$598,0002 bd1 ba-- sqft17 Bathurst St #2011, Toronto, ON M5V 0N1For SaleMLS ID #C13553186, HOMELIFE NEW WORLD REALTY INC.. TRREB
- C$599,9993 bd2 ba-- sqftTHE ARC CONDO, Toronto, ON M2K 0A3For SaleMLS ID #C13627472, SKYLETTE MARKETING REALTY INC.. TRREB
- C$799,0002 bd2 ba-- sqft5 Rosehill Ave #609, Toronto, ON M4T 3A6For SaleMLS ID #C13621140, ROYAL LEPAGE PEACELAND GRACE HUANG REALTY. TRREB
- C$589,0002 bd2 ba-- sqft35 Hayden St #1201, Toronto, ON M4Y 3C3For SaleMLS ID #C13576800, RE/MAX CROSSROADS REALTY INC.. TRREB
- C$625,0002 bd2 ba-- sqft165 Legion Rd N #2524, Toronto, ON M8Y 0B3For SaleMLS ID #W13527196, ROYAL LEPAGE SIGNATURE REALTY. TRREB
- C$649,9002 bd1 ba-- sqftThe Charlie, Toronto, ON M5V 0K4For SaleMLS ID #C13426466, ROYAL LEPAGE SIGNATURE REALTY. TRREB
- C$717,0002 bd2 ba-- sqft33 Shore Breeze Dr #1003, Toronto, ON M8V 0G1For SaleMLS ID #W13593552, RE/MAX ULTIMATE REALTY INC.. TRREB
- C$699,9002 bd2 ba-- sqftLive at Motto, Toronto, ON M6H 2X2New ConstructionMLS ID #W13523332, BAKER REAL ESTATE INCORPORATED. TRREB
- C$465,0001 bd1 ba-- sqft2212 Lake Shore Blvd W #4107, Toronto, ON M8V 0C2For SaleMLS ID #W13625298, HOMELIFE SUPERSTARS REAL ESTATE LIMITED. TRREB
- C$599,0002 bd1 ba-- sqft8 Fieldway Rd #414, Toronto, ON M8Z 0C3For SaleMLS ID #W13544942, ROYAL LEPAGE REAL ESTATE SERVICES LTD.. TRREB
- C$689,9002 bd1 ba-- sqft39 Queens Quay E #732, Toronto, ON M5E 0A5For SaleMLS ID #C13528140, HOMELIFE GOLD PACIFIC REALTY INC.. TRREB
