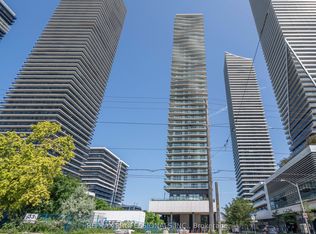
Welcome to the Jade Water Front Condo, Desirable Split 2 Bedroom, 2 Full Bath, Rare 12' x 12' Custom Private locker Adjacent to parking spot, Features, Breathtaking Views Of Sunrise And Sunset, Featuring Three (3) Separate Walk-Out From Pr a spacious 395 sqft Wrap Around Balcony With Panoramic View, 9 Foot Ceilings With European Inspired Cabinetry, Mosaic Glass Back Splash & Caesar-Stone Waterfall Island, Bathrooms Features Soaker Tub & Seamless Tempered Glass In Shower, Engineered Laminate Flooring Throughout. Designer Upgraded Light Fixtures. Just Step Away From Humber Bay Park, The Boardwalk, Grocery Stores, Pharmacy And Many Restaurants. Access To The Gardiner Express Way & Lakeshore Blvd Party Room, Billiard Room, Theatre Room, Gym, Yoga, Golf Simulator, Car & Dog Washing Station, Putting Studio & Guest Suites. Pleasure To Show!
For sale
C$717,000
33 Shore Breeze Dr #1003, Toronto, ON M8V 0G1
2beds
2baths
Apartment
Built in ----
-- sqft lot
$-- Zestimate®
C$--/sqft
C$801/mo HOA
What's special
European inspired cabinetryMosaic glass backsplashCaesar-stone waterfall islandBathrooms features soaker tubEngineered laminate flooring throughoutDesigner upgraded light fixtures
- 25 days |
- 9 |
- 0 |
Zillow last checked:
Listing updated:
Listed by:
RE/MAX ULTIMATE REALTY INC.
Source: TRREB,MLS®#: W13593552 Originating MLS®#: Toronto Regional Real Estate Board
Originating MLS®#: Toronto Regional Real Estate BoardFacts & features
Interior
Bedrooms & bathrooms
- Bedrooms: 2
- Bathrooms: 2
Primary bedroom
- Level: Main
- Dimensions: 3.35 x 3.29
Bedroom 2
- Level: Main
- Dimensions: 3.16 x 3.44
Dining room
- Level: Main
- Dimensions: 3.84 x 3.59
Kitchen
- Level: Main
- Dimensions: 3.84 x 2.28
Living room
- Level: Main
- Dimensions: 3.59 x 3.75
Heating
- Forced Air, Gas
Cooling
- Central Air
Appliances
- Laundry: Ensuite
Features
- None
- Basement: None
- Has fireplace: No
Interior area
- Living area range: 800-899 null
Video & virtual tour
Property
Parking
- Total spaces: 1
- Parking features: Underground
- Has garage: Yes
Features
- Exterior features: Open Balcony
Lot
- Features: Hospital, Lake/Pond, Public Transit, School
Construction
Type & style
- Home type: Apartment
- Property subtype: Apartment
Materials
- Concrete
Community & HOA
HOA
- Amenities included: Concierge, Guest Suites, Gym, Rooftop Deck/Garden, Visitor Parking
- Services included: Heat Included, Common Elements Included, Building Insurance Included, Water Included, Parking Included, CAC Included
- HOA fee: C$801 monthly
- HOA name: TSCC
Location
- Region: Toronto
Financial & listing details
- Annual tax amount: C$3,391
- Date on market: 7/22/2026
Price history
Price history is unavailable.
Public tax history
Tax history is unavailable.
Climate risks
Neighborhood: Mimico
Nearby schools
GreatSchools rating
No schools nearby
We couldn't find any schools near this home.
- C$--1 bd1 ba600 sqft33 Shore Breeze Dr #2607, Toronto, ON M8V0G1Off Market
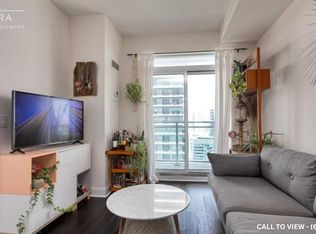
- C$--1 bd1 ba600 sqft33 Shore Breeze Dr #3004, Toronto, ON M8V0G1Off Market
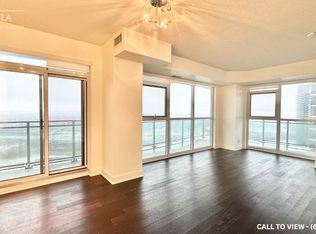
- C$499,9002 bd1 ba-- sqft33 Shore Breeze Dr #1608, Toronto, ON M8V0G1For Sale
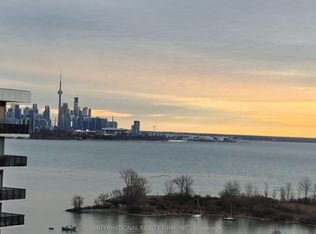
- C$--1 bd1 ba613 sqft33 Shore Breeze Dr UNIT 2304, Toronto, ON M8V0G1Off Market
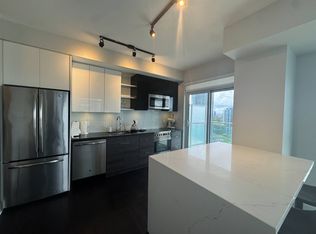
- C$475,0001 bd1 ba-- sqft33 Shore Breeze Dr S #1707, Toronto, ON M8V0G1For Sale
- C$--1 bd1 ba550 sqft33 Shore Breeze Dr #805, Toronto, ON M8V0G1Off Market
- C$3,1002 bd2 ba-- sqft33 Shore Breeze Dr #2403, Toronto, ON M8V0G1For Rent
- C$460,0001 bd1 ba-- sqft33 Shore Breeze Dr #2605, Toronto, ON M8V0G1For Sale
- C$579,0001 bd1 ba-- sqft33 Shore Breeze Dr #1904, Toronto, ON M8V0G1For Sale
Similar homes
- C$699,9003 bd2 ba-- sqft10 Park Lawn Rd #809, Toronto, ON M8V 0H9For Sale
 MLS ID #W13666588, RE/MAX REAL ESTATE CENTRE INC.. TRREB
 - C$769,0002 bd2 ba-- sqftWestlake Villiage, Toronto, ON M8V 1A4For Sale
 MLS ID #W13628490, ROYAL LEPAGE REAL ESTATE SERVICES LTD.. TRREB
 - C$579,0001 bd1 ba-- sqftJade Waterfront Condos, Toronto, ON M8V 0G1For Sale
 MLS ID #W13639220, RE/MAX PROFESSIONALS INC.. TRREB
 - C$675,0003 bd2 ba-- sqft1926 Lake Shore Blvd W #2711, Toronto, ON M6S 1A1For Sale
 MLS ID #W13644562, RE/MAX REALTY SPECIALISTS INC.. TRREB
 - C$899,0002 bd2 ba-- sqftEAU DU SOLEIL, Toronto, ON M8V 0J1For SaleMLS ID #W13635526, SUTTON GROUP-ADMIRAL REALTY INC.. TRREB
- C$829,9003 bd2 ba-- sqft2200 Lake Shore Blvd W Unit 1809, Toronto, ON M8V 1A4For SaleMLS ID #W13474946, RE/MAX HALLMARK REALTY LTD.. TRREB
- C$698,8882 bd2 ba-- sqftParade I, Toronto, ON M5V 4B3For SaleMLS ID #C13634226, RE/MAX REALTRON REALTY INC.. TRREB
- C$489,9001 bd1 ba-- sqftJade, Toronto, ON M8V 0G1For SaleMLS ID #W13570040, RE/MAX REAL ESTATE CENTRE INC.. TRREB
- C$679,9003 bd2 ba-- sqft25 Neighbourhood Ln #703, Toronto, ON M8Y 0C4For SaleMLS ID #W13458926, RE/MAX METROPOLIS REALTY. TRREB
- C$654,9001 bd2 ba-- sqft11 Superior Ave #904, Toronto, ON M8V 0A7For SaleMLS ID #W13513244, RE/MAX ABOUTOWNE REALTY CORP.. TRREB
- C$749,9002 bd2 ba-- sqftPier 27, Toronto, ON M5E 0A5For SaleMLS ID #C13636388, ROYAL LEPAGE SIGNATURE REALTY. TRREB
- C$735,0003 bd3 ba-- sqft36 Via Bagnato Blvd Unit 831, North York, ON M6A 0B7For SaleMLS ID #W13642220, ROYAL LEPAGE TERREQUITY REALTY. TRREB
- C$799,9992 bd2 ba-- sqft50 Ordnance St #3505, Toronto, ON M6K 0C9For SaleMLS ID #C13634096, RE/MAX REALTY SPECIALISTS INC.. TRREB
- C$489,8882 bd1 ba-- sqft105 The Queensway Unit 2304, Toronto, ON M6S 5B5For SaleMLS ID #W13663872, REMAX YOUR COMMUNITY REALTY. TRREB
- C$629,0002 bd2 ba-- sqftKing West Condominiums, Toronto, ON M6K 0A2For SaleMLS ID #C13624632, RE/MAX ATRIUM HOME REALTY. TRREB
- C$648,0003 bd2 ba-- sqft36 Zorra St #3009, Toronto, ON M8Z 0G5For SaleMLS ID #W13225394, RE/MAX PROFESSIONALS INC.. TRREB
- C$629,0002 bd2 ba-- sqft125 Western Battery Rd #909, Toronto, ON M6K 3R8For SaleMLS ID #C13569104, RE/MAX PROFESSIONALS INC.. TRREB
- C$849,0001 bd2 ba-- sqftPicnic Condos, Toronto, ON M6S 1M8For SaleMLS ID #W13657172, RE/MAX HALLMARK REALTY LTD.. TRREB
- C$699,9002 bd1 ba-- sqft3018 Yonge St #606, Toronto, ON M4N 0A5For SaleMLS ID #C13652634, RE/MAX HALLMARK YORK GROUP REALTY LTD.. TRREB
- C$675,0003 bd2 ba-- sqft7 On The Park, Toronto, ON M6L 0A6For SaleMLS ID #W13513530, REMAX YOUR COMMUNITY REALTY. TRREB
