Welcome to 11 Superior Ave, a beautifully upgraded corner suite featuring 1-bdrm, 2 baths in vibrant Mimico. This move-in ready suite showcases quality upgrades throughout, including 10" ceilings, wrap-around windows, pot lights, custom blinds, upgraded baseboards, door casings, and professional paint. The modern kitchen features upgraded cabinetry, Silestone countertops, a moveable island w. ample storage & stainless steel appliances, The bright open-concept living and dining area is perfect for entertaining with space for a desk. The spacious primary bedroom offers frosted glass sliding closet doors and a private ensuite with a frameless glass walk-in shower. Ideally located with TTC at your door step, short walk to Mimico Go, shopping, restaurants, easy access to highways, and steps to lake and Martin Goodman Trail. Enjoy the amenities of this Boutique Building offering Gym, Rooftop w. BBQ, visitor parking and concierge.
For sale
C$674,900
11 Superior Ave #904, Toronto, ON M8V 0A7
1beds
2baths
Apartment
Built in ----
-- sqft lot
$-- Zestimate®
C$--/sqft
C$784/mo HOA
What's special
Wrap-around windowsPot lightsCustom blindsUpgraded baseboardsDoor casingsProfessional paintModern kitchen
- 11 days |
- 5 |
- 0 |
Zillow last checked:
Listing updated:
Listed by:
RE/MAX ABOUTOWNE REALTY CORP.
Source: TRREB,MLS®#: W13513244 Originating MLS®#: Toronto Regional Real Estate Board
Originating MLS®#: Toronto Regional Real Estate BoardFacts & features
Interior
Bedrooms & bathrooms
- Bedrooms: 1
- Bathrooms: 2
Bedroom
- Level: Flat
- Dimensions: 3.99 x 3.02
Bathroom
- Level: Flat
- Dimensions: 1.47 x 2.32
Bathroom
- Level: Flat
- Dimensions: 1.6 x 2
Dining room
- Level: Flat
- Dimensions: 3.26 x 3.38
Foyer
- Level: Flat
- Dimensions: 1.42 x 2.2
Kitchen
- Level: Flat
- Dimensions: 5.88 x 2.35
Living room
- Level: Flat
- Dimensions: 3.52 x 4.19
Heating
- Baseboard, Electric
Cooling
- Central Air
Appliances
- Laundry: Ensuite
Features
- None
- Basement: None
- Has fireplace: No
Interior area
- Living area range: 800-899 null
Video & virtual tour
Property
Parking
- Total spaces: 1
Features
- Stories: 1
Details
- Parcel number: 765000183
Construction
Type & style
- Home type: Apartment
- Property subtype: Apartment
Materials
- Brick
Community & HOA
HOA
- Services included: Water Included, Common Elements Included, Building Insurance Included, Parking Included
- HOA fee: C$784 monthly
- HOA name: TSCP
Location
- Region: Toronto
Financial & listing details
- Annual tax amount: C$2,854
- Date on market: 7/17/2026
RE/MAX ABOUTOWNE REALTY CORP.
RE/MAX ABOUTOWNE REALTY CORP.
By pressing Contact Agent, you agree that the real estate professional identified above may call/text you about your search, which may involve use of automated means and pre-recorded/artificial voices. You don't need to consent as a condition of buying any property, goods, or services. Message/data rates may apply. You also agree to our Terms of Use. Zillow does not endorse any real estate professionals. We may share information about your recent and future site activity with your agent to help them understand what you're looking for in a home.
Price history
Price history is unavailable.
Public tax history
Tax history is unavailable.
Climate risks
Neighborhood: Mimico
Nearby schools
GreatSchools rating
No schools nearby
We couldn't find any schools near this home.
- C$579,8002 bd2 ba-- sqft11 Superior Ave #TOWNHOUSE 1, Toronto, ON M8V0A7For Sale

- C$549,9001 bd2 ba-- sqft11 Superior Ave #TOWNHOUSE 3, Toronto, ON M8V0A7New Construction

- C$369,9001 bd1 ba-- sqft11 Superior Ave #908, Toronto, ON M8V0A7For Sale

- C$420,0002 bd1 ba-- sqft11 Superior Ave #907, Toronto, ON M8V0A7For Sale
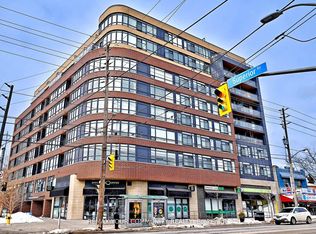
- C$--1 bd1 ba570 sqft11 Superior Ave, Toronto, ON M8V0A7Off Market
- C$1,7501 bd1 ba-- sqft2369 Lake Shore Blvd W #111, Toronto, ON M8V1C2For Rent
- C$---- bd1 ba400 sqft2407 Lake Shore Blvd W #18, Toronto, ON M8V1C5Off Market
- C$--1 bd1 ba900 sqft2407 Lake Shore Blvd W #14, Toronto, ON M8V1C5Off Market
Similar homes
- C$659,9993 bd2 ba-- sqft10 Park Lawn Rd #625, Toronto, ON M8V 0H9For Sale
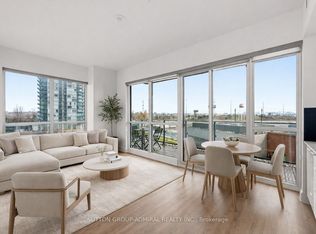 MLS ID #W13589938, SUTTON GROUP-ADMIRAL REALTY INC.. TRREB
 - C$717,0002 bd2 ba-- sqft33 Shore Breeze Dr #1003, Toronto, ON M8V 0G1For Sale
 MLS ID #W13593552, RE/MAX ULTIMATE REALTY INC.. TRREB
 - C$699,0002 bd2 ba-- sqft36 Park Lawn Rd #710, Toronto, ON M8V 0E5For Sale
 MLS ID #W13500378, RE/MAX HALLMARK REALTY LTD.. TRREB
 - C$549,9001 bd2 ba-- sqft11 Superior Ave #Townhouse 3, Toronto, ON M8V 0A7New ConstructionMLS ID #W12995476, RE/MAX HALLMARK EASTERN REALTY. TRREB
- C$678,0002 bd1 ba-- sqft"Northshore", Mississauga, ON L5G 0A3For SaleMLS ID #W13611758, RE/MAX PROFESSIONALS INC.. TRREB
- C$629,0002 bd2 ba-- sqft125 Western Battery Rd #909, Toronto, ON M6K 3R8For SaleMLS ID #C13569104, RE/MAX PROFESSIONALS INC.. TRREB
- C$519,0001 bd1 ba-- sqft16 Brookers Ln #203, Toronto, ON M8V 0A5For SaleMLS ID #W13557602, ROYAL LEPAGE REAL ESTATE SERVICES LTD.. TRREB
- C$624,8882 bd2 ba-- sqft5 Valhalla Inn Rd #2502, Toronto, ON M9B 0B1For SaleMLS ID #W13508560, RIGHT AT HOME REALTY INC.. TRREB
- C$499,0001 bd1 ba-- sqft2087 Lake Shore Blvd W #1503, Toronto, ON M8V 4G3For SaleMLS ID #W13593254, RE/MAX MILLENNIUM REAL ESTATE. TRREB
- C$698,0003 bd2 ba-- sqft7 On The Park, Toronto, ON M6L 0A6For SaleMLS ID #W13513530, REMAX YOUR COMMUNITY REALTY. TRREB
- C$765,0002 bd2 ba-- sqft251 Manitoba St S #132, Toronto, ON M8Y 0C7For SaleMLS ID #W13246830, ROYAL LEPAGE SIGNATURE REALTY. TRREB
- C$749,0003 bd1 ba-- sqft60 Southport St #304, Toronto, ON M6S 3N4For SaleMLS ID #W13422144, SUTTON GROUP REALTY SYSTEMS INC.. TRREB
- C$699,9003 bd2 ba-- sqft4675 Metcalfe Ave #804, Mississauga, ON L5M 4N7For SaleMLS ID #W13614984, HOMELIFE EXCELSIOR REALTY INC.. TRREB
- C$609,0002 bd2 ba-- sqft3237 Bayview Ave #307, Toronto, ON M2K 0G1For SaleMLS ID #C13611400, HOMELIFE LANDMARK REALTY INC.. TRREB
- C$699,0002 bd2 ba-- sqft501 Saint Clair Ave W #326, Toronto, ON M5P 0A2For SaleMLS ID #C13413834, FOREST HILL REAL ESTATE INC.. TRREB
- C$575,0002 bd1 ba-- sqft103 The Queensway #602, Toronto, ON M6S 5B3For SaleMLS ID #W13233274, SUTTON GROUP OLD MILL REALTY INC.. TRREB
- C$588,0002 bd1 ba-- sqft51 E Liberty St #1315, Toronto, ON M6KFor SaleMLS ID #C13434954, SUTTON GROUP-ADMIRAL REALTY INC.. TRREB
- C$669,0002 bd2 ba-- sqft105 Oneida Cres #2308, Richmond Hill, ON L4B 0H6For SaleMLS ID #N13599976, CENTURY 21 HERITAGE GROUP LTD.. TRREB
- C$775,0003 bd2 ba-- sqft1787 Saint Clair Ave W #920, Toronto, ON M6N 0B7For SaleMLS ID #W13232304, REAL BROKER ONTARIO LTD.. TRREB
- C$599,9001 bd1 ba-- sqftPlayground Condos at Garrison Point, Toronto, ON M6K 0C9For SaleMLS ID #C13411166, CENTURY 21 FINE LIVING REALTY INC.. TRREB
