Beautifully renovated 2-bedroom, 2 full bathroom corner suite at The Bennett on Bayview,offering refined living in a sought-after boutique residence. Thoughtfully designed with -concept and highly functional layout, this home features seamless flow between the living, dining, and kitchen spaces-ideal for both everyday living and entertaining.The standout builder-upgraded custom kitchen island and integrated dining table with quartz countertops create a sophisticated focal point, complemented by full-sized premium stainless steel appliances and abundant storage. Expansive floor-to-ceiling windows flood the space with natural light and showcase the home's airy feel.Enjoy exceptional outdoor living with a large east-facing balcony offering unobstructed views, plus a rare wraparound garden terrace extending from both the primary bedroom and living area.Residents enjoy premium amenities including a 24-hour concierge, fully equipped fitness centre, elegant party room with kitchen, and outdoor patio.Ideally located in a vibrant neighbourhood close to major highways, transit, shopping, and recreational trails-offering the perfect balance of convenience and lifestyle.Bonus: Garbage chute conveniently located on the opposite side of the floor for added privacy and quiet enjoyment. Please note, some photos are virtually staged
For sale
C$609,000
3237 Bayview Ave #307, Toronto, ON M2K 0G1
2beds
2baths
Apartment
Built in ----
-- sqft lot
$-- Zestimate®
C$--/sqft
C$870/mo HOA
What's special
Highly functional layoutAbundant storageAiry feelOutdoor patio
- 28 days |
- 17 |
- 0 |
Zillow last checked:
Listing updated:
Listed by:
HOMELIFE LANDMARK REALTY INC.
Source: TRREB,MLS®#: C13443724 Originating MLS®#: Toronto Regional Real Estate Board
Originating MLS®#: Toronto Regional Real Estate BoardFacts & features
Interior
Bedrooms & bathrooms
- Bedrooms: 2
- Bathrooms: 2
Primary bedroom
- Level: Ground
- Dimensions: 2.7 x 3.21
Bedroom 2
- Level: Ground
- Dimensions: 2.79 x 2.37
Dining room
- Level: Ground
- Dimensions: 3.24 x 3.41
Foyer
- Level: Ground
- Dimensions: 7.02 x 1.51
Kitchen
- Level: Ground
- Dimensions: 3.24 x 3.41
Living room
- Level: Ground
- Dimensions: 3.76 x 3.57
Heating
- Forced Air, Gas
Cooling
- Central Air
Appliances
- Included: Water Purifier
- Laundry: In-Suite Laundry
Features
- Flooring: Carpet Free
- Basement: None
- Has fireplace: No
Interior area
- Living area range: 800-899 null
Property
Parking
- Total spaces: 1
- Parking features: Garage
- Has garage: Yes
Features
- Exterior features: Open Balcony
- Waterfront features: None
Details
- Parcel number: 767750327
Construction
Type & style
- Home type: Apartment
- Property subtype: Apartment
Materials
- Brick, Metal/Steel Siding
Community & HOA
HOA
- Services included: Heat Included, Water Included, CAC Included, Common Elements Included, Parking Included, Building Insurance Included
- HOA fee: C$870 monthly
- HOA name: TSCP
Location
- Region: Toronto
Financial & listing details
- Annual tax amount: C$3,690
- Date on market: 6/15/2026
HOMELIFE LANDMARK REALTY INC.
HOMELIFE LANDMARK REALTY INC.
By pressing Contact Agent, you agree that the real estate professional identified above may call/text you about your search, which may involve use of automated means and pre-recorded/artificial voices. You don't need to consent as a condition of buying any property, goods, or services. Message/data rates may apply. You also agree to our Terms of Use. Zillow does not endorse any real estate professionals. We may share information about your recent and future site activity with your agent to help them understand what you're looking for in a home.
Price history
Price history is unavailable.
Public tax history
Tax history is unavailable.
Climate risks
Neighborhood: Bayview Woods
Nearby schools
GreatSchools rating
No schools nearby
We couldn't find any schools near this home.
- C$2,1001 bd1 ba-- sqft3237 Bayview Ave #705, Toronto, ON M2K0G1For Rent

- C$2,2502 bd1 ba-- sqft3237 Bayview Ave #901, Toronto, ON M2K0G1For Rent
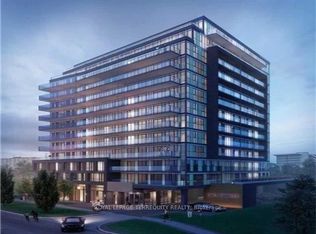
- C$2,3002 bd1 ba-- sqft3237 Bayview Ave #1101, Toronto, ON M2K0G1For Rent

- C$565,0003 bd2 ba-- sqft3237 Bayview Ave #312, Toronto, ON M2K0G1For Sale

- C$2,4002 bd2 ba-- sqft3237 Bayview Ave #604, Toronto, ON M2K0G1For Rent
- C$578,0002 bd2 ba-- sqft3237 Bayview Ave #804, Toronto, ON M2K0G1New Construction
- C$1,999,0005 bd4 ba-- sqft69 Gustav Cres, Toronto, ON M2M4G9For Sale
- C$2,3502 bd1 ba-- sqft10 Ruddington Dr #525737, Toronto, ON M2K2J7For Rent
Similar homes
- C$616,0002 bd2 ba-- sqft68 Canterbury Pl #Penthouse 09, Toronto, ON M2N 0H8For Sale
 MLS ID #C13143748, SUTTON GROUP-ADMIRAL REALTY INC.. TRREB
 - C$599,0002 bd2 ba-- sqft50 George Butchart Dr #906, Toronto, ON M3K 0C9For Sale
 MLS ID #W13539708, RE/MAX ULTIMATE REALTY INC.. TRREB
 - C$635,9002 bd2 ba-- sqft3121 Sheppard Ave E #503, Toronto, ON M1T 0B6For Sale
 MLS ID #E13435742, ROYAL LEPAGE SIGNATURE REALTY. TRREB
 - C$599,0002 bd2 ba-- sqft50 George Butchart Dr #814, Toronto, ON M3K 1Y2For SaleMLS ID #W13517388, RE/MAX ABOUTOWNE REALTY CORP.. TRREB
- C$610,0002 bd2 ba-- sqftK Square, Toronto, ON M1T 0B9For SaleMLS ID #E13027882, HOMELIFE GOLCONDA REALTY INC.. TRREB
- C$605,0002 bd1 ba-- sqft286 Main St #421, Toronto, ON M4C 0B3For SaleMLS ID #E13544170, RE/MAX METROPOLIS REALTY. TRREB
- C$625,0002 bd2 ba-- sqft3700 Highway 7 #2805, Vaughan, ON L4L 0G8For SaleMLS ID #N13532346, RE/MAX HALLMARK CHAY REALTY. TRREB
- C$639,9002 bd1 ba-- sqft188 Doris Ave #802, Toronto, ON M2N 6Z5For SaleMLS ID #C12760568, ROYAL LEPAGE SIGNATURE REALTY. TRREB
- C$668,8003 bd2 ba-- sqftEmpire Midtown, Toronto, ON M6E 0A1For SaleMLS ID #C13538196, HARVEY KALLES REAL ESTATE LTD.. TRREB
- C$499,9992 bd2 ba-- sqft3220 Sheppard Ave E #309, Toronto, ON M1T 3K3For SaleMLS ID #E13463214, RE/MAX REAL ESTATE CENTRE INC.. TRREB
- C$549,0001 bd1 ba-- sqft1 Cardiff Rd #408, Toronto, ON M4P 0G2For SaleMLS ID #C13543928, ROYAL LEPAGE SIGNATURE REALTY. TRREB
- C$549,9002 bd2 ba-- sqft160 Flemington Rd #1505, Toronto, ON M6A 0A9For SaleMLS ID #W13460308, ROYAL LEPAGE ESTATE REALTY. TRREB
- C$698,9982 bd2 ba-- sqftEast 3220 Condos, Toronto, ON M1T 0B7For SaleMLS ID #E13461672, NEST SEEKERS INTERNATIONAL REAL ESTATE. TRREB
- C$599,0002 bd2 ba-- sqftThe Gates Of Bayview Glen, Richmond Hill, ON L4B 0H5For SaleMLS ID #N12642222, RE/MAX REALTRON REALTY INC.. TRREB
- C$549,0002 bd2 ba-- sqft250 Lawrence, Toronto, ON M5M 1B2For SaleMLS ID #C13160016, ROYAL LEPAGE SIGNATURE REALTY. TRREB
- C$678,9002 bd2 ba-- sqft30 Upper Mall Way Suite A-2008, Vaughan, ON L4J 0L7For SaleMLS ID #N13464346, HOMELIFE/CIMERMAN REAL ESTATE LIMITED. TRREB
- C$559,0002 bd2 ba-- sqftEXPRESS 2, Toronto, ON M3H 0E7For SaleMLS ID #C13455102, ROYAL LEPAGE TERREQUITY REALTY. TRREB
- C$788,0002 bd2 ba-- sqft8 Olympic Garden Dr #S707, Toronto, ON M2M 0B9New ConstructionMLS ID #C13432994, FIRST CLASS REALTY INC.. TRREB
- C$599,9902 bd2 ba-- sqft286 Main St #2110, Toronto, ON M4C 0B3For SaleMLS ID #E13417018, ROYAL LEPAGE CITIZEN REALTY. TRREB
- C$598,0002 bd2 ba-- sqft121 Lower Sherbourne St #226, Toronto, ON M5A 0W8New ConstructionMLS ID #C13245728, RE/MAX REALTRON REALTY INC.. TRREB
- Ontario
- Toronto Division
- Toronto
- M2K 0G1
- Bayview Woods
- 3237 Bayview Ave Unit 307
Nearby cities
Nearby neighborhoods
Nearby zip codes
Other Toronto Topics
