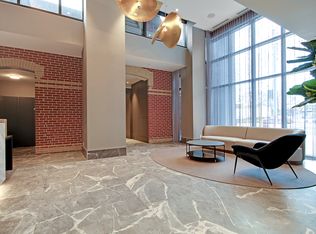
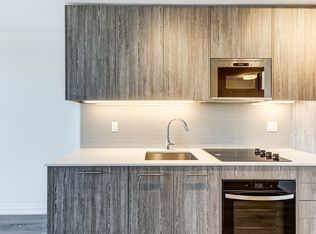
Beautiful 2 bedroom & 2 bathroom suite at LINX Condos offering unobstructed views of downtown Toronto. bright, open-concept layout with an upgraded kitchen featuring stainless steel appliances, quartz countertops, and stylish backsplash. Spacious living area, ensuite laundry, and upgraded window coverings for added comfort and heat control. Enjoy exceptional building amenities including a 24 hour fully equipped fitness center, dedicated cardio and yoga/stretch rooms, and a large outdoor terrace with dining areas and BBQs. Prime location close to transit, shopping, dining, and everyday conveniences. A fantastic opportunity to otwn in a vibrant, well-connected community.
For sale
C$579,990
286 Main St #2110, Toronto, ON M4C 0B3
2beds
2baths
Apartment
Built in ----
-- sqft lot
$-- Zestimate®
C$--/sqft
C$502/mo HOA
What's special
- 31 days
- 8
- 2
Zillow last checked:
Listing updated:
Listed by:
ROYAL LEPAGE CITIZEN REALTY
Source: TRREB,MLS®#: E13782300 Originating MLS®#: Toronto Regional Real Estate Board
Originating MLS®#: Toronto Regional Real Estate BoardFacts & features
Interior
Bedrooms & bathrooms
- Bedrooms: 2
- Bathrooms: 2
Heating
- Forced Air, Gas
Cooling
- Central Air
Appliances
- Laundry: Ensuite
Features
- Flooring: Carpet Free
- Basement: None
- Has fireplace: No
Interior area
- Living area range: 600-699 null
Property
Parking
- Parking features: None
Features
- Exterior features: Open Balcony
Lot
- Features: Clear View, Public Transit
- Topography: Dry
Details
- Parcel number: 770340330
Construction
Type & style
- Home type: Apartment
- Property subtype: Apartment
Materials
- Concrete
- Foundation: Concrete
- Roof: Flat
Community & HOA
Community
- Security: Concierge/Security
HOA
- Amenities included: Elevator, Exercise Room, Guest Suites, Party Room/Meeting Room, Recreation Room, Rooftop Deck/Garden
- Services included: Heat Included, Common Elements Included, Building Insurance Included, CAC Included
- HOA fee: C$502 monthly
- HOA name: TSCC
Location
- Region: Toronto
Financial & listing details
- Annual tax amount: C$1,875
- Date on market: 9/14/2026
Price history
Price history is unavailable.
Public tax history
Tax history is unavailable.
Climate risks
Neighborhood: East End
Nearby schools
GreatSchools rating
No schools nearby
We couldn't find any schools near this home.

Similar homes
- C$579,0002 bd2 ba-- sqft286 Main St #408, Toronto, ON M4C 0B3For Sale
 MLS ID #E13793872, RE/MAX ALL-STARS REALTY INC.. TRREB
 - C$499,0002 bd1 ba-- sqft286 Main St #1811, Toronto, ON M4C 0B3For Sale
 MLS ID #E13793858, RE/MAX ALL-STARS REALTY INC.. TRREB
 - C$799,0003 bd2 ba-- sqft286 Main St #411, Toronto, ON M4C 0B3New Construction
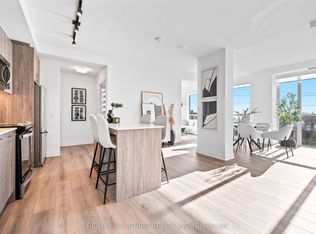 MLS ID #E13793844, RE/MAX ALL-STARS REALTY INC.. TRREB
 - C$659,0002 bd2 ba-- sqft50 Wellesley St E #3810, Toronto, ON M4Y 0C8For Sale
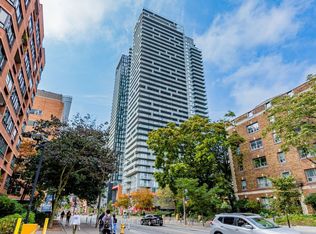 MLS ID #C14083520, ROYAL LEPAGE SIGNATURE REALTY. TRREB
