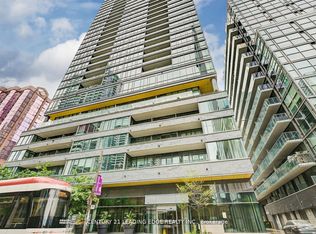
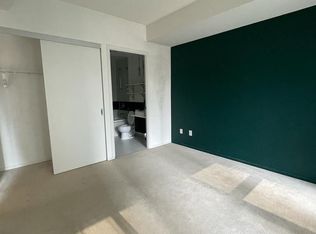
Welcome to The Charlie - where modern style meets the vibrant energy of King West living. This stunning 1+Den suite offers 679 sq ft of functional living space plus an incredible 250 sq ft private terrace, perfect for entertaining, relaxing, or soaking in the downtown vibe. The unit features soaring 9 & 10 ft ceilings, newer luxury waterproof vinyl flooring, floor-to-ceiling windows, granite countertops, built-in stainless steel appliances, and a spacious eat-at kitchen island ideal for hosting. The oversized den offers incredible flexibility and can easily function as a home office, guest room, or 2nd bedroom. Complete with a sleek 4-piece bathroom and convenient in-suite laundry, this suite checks every box for stylish downtown living. For added convenience, the locker is located on the same level as the unit making storage access quick & easy. Located in the heart of Toronto's Entertainment District with an unbeatable Walk Score of 98, you're just steps to King West's best restaurants, cafes, nightlife, shopping, the Rogers Centre, CN Tower, Financial District, and TTC. Residents of The Charlie enjoy exceptional hotel inspired amenities including concierge service, visitor parking, a fully equipped fitness centre, outdoor pool with sundeck, BBQ area, party room, games room, lounge spaces, steam room, and more. A rare opportunity to live in one of King West's most sought-after buildings with an outdoor terrace you'll never want to leave.
For sale
C$599,999
8 Charlotte St #202, Toronto, ON M5V 0K4
2beds
1baths
Apartment
Built in ----
-- sqft lot
$-- Zestimate®
C$--/sqft
C$792/mo HOA
What's special
- 58 days
- 18
- 5
Zillow last checked:
Listing updated:
Listed by:
ROYAL LEPAGE SIGNATURE REALTY
Source: TRREB,MLS®#: C13686020 Originating MLS®#: Toronto Regional Real Estate Board
Originating MLS®#: Toronto Regional Real Estate BoardFacts & features
Interior
Bedrooms & bathrooms
- Bedrooms: 2
- Bathrooms: 1
Primary bedroom
- Description: Primary Bedroom
- Level: Main
- Area: 8.76 Square Meters
- Area source: Other
- Dimensions: 2.99 x 2.93
Bathroom
- Description: Bathroom
- Level: Main
- Area: 0 Square Meters
- Area source: Other
- Dimensions: 0 x 0
Den
- Description: Den
- Level: Main
- Area: 5.79 Square Meters
- Area source: Other
- Dimensions: 2.16 x 2.68
Kitchen
- Description: Kitchen
- Level: Main
- Area: 10.19 Square Meters
- Area source: Other
- Dimensions: 4.45 x 2.29
Living room
- Description: Living Room
- Level: Main
- Area: 13.28 Square Meters
- Area source: Other
- Dimensions: 3.93 x 3.38
Heating
- Forced Air, Gas
Cooling
- Central Air
Appliances
- Laundry: Ensuite
Features
- Flooring: Carpet Free
- Basement: None
- Has fireplace: No
Interior area
- Living area range: 600-699 null
Video & virtual tour
Property
Parking
- Parking features: Underground
- Has attached garage: Yes
Features
- Exterior features: Terrace Balcony
Lot
- Features: Public Transit
Details
- Parcel number: 762980002
Construction
Type & style
- Home type: Apartment
- Property subtype: Apartment
- Attached to another structure: Yes
Materials
- Concrete
Community & HOA
Community
- Security: Concierge/Security
HOA
- Amenities included: Concierge, Guest Suites, Media Room, Party Room/Meeting Room, Visitor Parking, Outdoor Pool
- Services included: CAC Included, Common Elements Included, Heat Included, Building Insurance Included, Water Included
- HOA fee: C$792 monthly
- HOA name: TSCC
Location
- Region: Toronto
Financial & listing details
- Annual tax amount: C$3,175
- Date on market: 8/18/2026
Price history
Price history is unavailable.
Public tax history
Tax history is unavailable.
Climate risks
Neighborhood: Waterfront Communities
Nearby schools
GreatSchools rating
No schools nearby
We couldn't find any schools near this home.


Similar homes
- C$589,0001 bd1 ba-- sqft400 Wellington St W #802, Toronto, ON M5V 0B5For Sale
 MLS ID #C14082536, COLDWELL BANKER THE REAL ESTATE CENTRE. TRREB
 - C$629,8002 bd1 ba-- sqftThe Pinnacle On Adelaide, Toronto, ON M5V 0L4For Sale
 MLS ID #C13682726, SOTHEBY'S INTERNATIONAL REALTY CANADA. TRREB
 - C$555,0002 bd1 ba-- sqft87 Peter St #1203, Toronto, ON M5V 0P1For Sale
 MLS ID #C13785580, ROYAL LEPAGE SIGNATURE REALTY. TRREB
 - C$538,8882 bd1 ba-- sqft15 Mercer St #813, Toronto, ON M5V 0T8For Sale
 MLS ID #C13699428, ROYAL LEPAGE MEADOWTOWNE REALTY. TRREB
