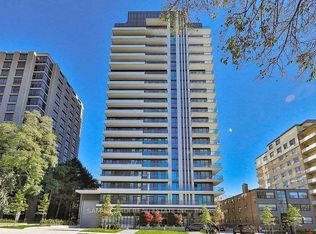
An exceptional opportunity to own in one of Toronto's most distinguished neighbourhoods. Perched on the 14th floor of 609 Avenue Road, this sophisticated one-bedroom plus den, two-bathroom residence offers an elegant introduction to the Forest Hill neighbourhood, with the added convenience of an owned parking space and locker. Hardwood flooring extends throughout the suite, including the versatile den, ideally suited as a private home office, reading room or guest space. The thoughtfully designed kitchen features a centre island and integrated appliances, opening seamlessly into the living area and extending outdoors to a private balcony. The spacious primary bedroom offers a refined retreat with a four-piece ensuite, while a separate powder room provides added convenience for guests. In-suite laundry completes the everyday comforts of the home. Residents of 609 Avenue Road enjoy an elevated collection of amenities, including 24/7 concierge service, a fully equipped gym, guest suites, party room, media room, pet wash station and bicycle storage rooms. The spectacular rooftop terrace is a true highlight, offering BBQ facilities and panoramic views across the Toronto skyline. Beyond the residence, Avenue Road's celebrated shops, cafes and restaurants are moments away, while the TTC and Yonge Street corridor provide effortless access throughout the city. Nearby parks and green spaces further enhance the appeal of this coveted Deer Park and Forest Hill setting. For the first-buyer or discerning purchaser looking to enter the market, this is an opportunity to secure a foothold in a prestigious Toronto neighbourhood while enjoying the space, amenities and conveience of an established luxury residence. A sophisticated address. An exceptional lifestyle. A compelling opportunity to own in Forest Hill.
For sale
C$599,000
609 Avenue Rd #1410, Toronto, ON M4V 0B1
2beds
2baths
Apartment
Built in ----
-- sqft lot
$-- Zestimate®
C$--/sqft
C$518/mo HOA
What's special
Thoughtfully designed kitchenCentre islandIntegrated appliancesPrivate balconySpacious primary bedroomFour-piece ensuiteSeparate powder room
- 10 days
- 20
- 1
Zillow last checked:
Listing updated:
Listed by:
SOTHEBY'S INTERNATIONAL REALTY CANADA
Source: TRREB,MLS®#: C13788096 Originating MLS®#: Toronto Regional Real Estate Board
Originating MLS®#: Toronto Regional Real Estate BoardFacts & features
Interior
Bedrooms & bathrooms
- Bedrooms: 2
- Bathrooms: 2
Primary bedroom
- Level: Flat
- Dimensions: 1 x 1
Den
- Level: Flat
- Dimensions: 1 x 1
Dining room
- Level: Flat
- Dimensions: 1 x 1
Kitchen
- Level: Flat
- Dimensions: 1 x 0
Living room
- Level: Flat
- Dimensions: 1 x 1
Heating
- Forced Air, Gas
Cooling
- Central Air
Appliances
- Laundry: In-Suite Laundry
Features
- Flooring: Carpet Free
- Basement: None
- Has fireplace: No
Interior area
- Living area range: 500-599 null
Property
Parking
- Total spaces: 1
- Parking features: Underground
- Has garage: Yes
Features
- Exterior features: Open Balcony
Details
- Parcel number: 768000122
Construction
Type & style
- Home type: Apartment
- Property subtype: Apartment
Materials
- Concrete
Community & HOA
HOA
- Amenities included: Community BBQ, Concierge, Guest Suites, Gym, Media Room, Party Room/Meeting Room
- Services included: Heat Included, Common Elements Included, Building Insurance Included, Parking Included
- HOA fee: C$518 monthly
- HOA name: TSCC
Location
- Region: Toronto
Financial & listing details
- Annual tax amount: C$3,009
- Date on market: 9/15/2026
Price history
Price history is unavailable.
Public tax history
Tax history is unavailable.
Climate risks
Neighborhood: Yonge-St. Clair
Nearby schools
GreatSchools rating
No schools nearby
We couldn't find any schools near this home.
Similar homes
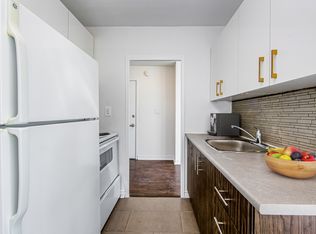
- C$608,0002 bd2 ba-- sqft1 Belsize Dr #412, Toronto, ON M4S 0B9For Sale
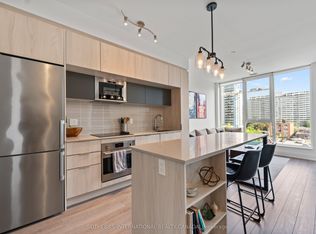 MLS ID #C13815486, SOTHEBY'S INTERNATIONAL REALTY CANADA. TRREB
 - C$599,9002 bd1 ba-- sqft38 Dan Leckie Way #1109, Toronto, ON M5V 2V6For Sale
 MLS ID #C13820260, ROYAL LEPAGE SIGNATURE REALTY. TRREB
 - C$595,0002 bd2 ba-- sqftAvonshire Condos, Toronto, ON M2N 0C2For Sale
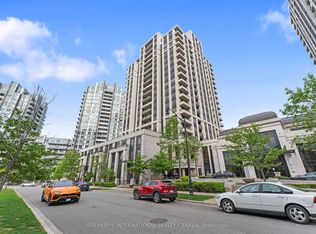 MLS ID #C13825150, SOTHEBY'S INTERNATIONAL REALTY CANADA. TRREB
 - C$579,9002 bd1 ba-- sqft98 Lillian St #916, Toronto, ON M4S 0A5For Sale
 MLS ID #C13778296, RIGHT AT HOME REALTY INC.. TRREB
