Bright Condo with Stunning unobstructed lake and CN Tower City Views - Queen Street West near the Drake Hotel. Experience downtown living in this beautifully designed, newly renovated 2-bedroom, 2-bathroom luxury condo in the heart of Queen Street West. This open-concept unit boasts a functional layout, split bedroom plan, floor-to-ceiling windows, large balcony across entire living space and an abundance of natural lights. Features include: Modern design, ensuite laundry for convenience, 1 locker for extra storage, prime location - steps to TTC, grocery stores, banks, restaurants, cafes, Trinity Bellwoods Park & iconic Drake Hotel. Concierge, gym, & versatile multipurpose room. Don't miss out on this incredible opportunity to live in one of Toronto's most vibrant neighbourhoods! Have a home office and a separate bedroom with an ensuite bath.
For sale
C$529,000
36 Lisgar St #2111E, Toronto, ON M6J 0C7
2beds
2baths
Apartment
Built in ----
-- sqft lot
$-- Zestimate®
C$--/sqft
C$553/mo HOA
What's special
Floor-to-ceiling windowsAbundance of natural lightSplit bedroom planModern designEnsuite laundry for convenienceHome office
- 153 days
- 15
- 3
Zillow last checked:
Listing updated:
Listed by:
CHESTNUT PARK REAL ESTATE LIMITED
Source: TRREB,MLS®#: C12976932 Originating MLS®#: Toronto Regional Real Estate Board
Originating MLS®#: Toronto Regional Real Estate BoardFacts & features
Interior
Bedrooms & bathrooms
- Bedrooms: 2
- Bathrooms: 2
Primary bedroom
- Level: Flat
- Dimensions: 3.39 x 2.67
Bedroom 2
- Level: Flat
- Dimensions: 2.74 x 2.38
Dining room
- Level: Flat
- Dimensions: 5.96 x 2.77
Kitchen
- Level: Flat
- Dimensions: 5.96 x 3.63
Living room
- Level: Flat
- Dimensions: 5.96 x 2.77
Other
- Level: Flat
- Dimensions: 7.62 x 1.22
Heating
- Forced Air, Gas
Cooling
- Central Air
Appliances
- Laundry: Ensuite
Features
- Other
- Basement: None
- Has fireplace: No
Interior area
- Living area range: 500-599 null
Property
Parking
- Parking features: None
- Has garage: Yes
Features
- Exterior features: Open Balcony
Lot
- Features: Public Transit
Construction
Type & style
- Home type: Apartment
- Property subtype: Apartment
Materials
- Concrete Poured
Community & HOA
HOA
- Amenities included: Concierge, Game Room, Guest Suites, Gym, Party Room/Meeting Room, Recreation Room
- Services included: Heat Included, Water Included, CAC Included, Common Elements Included, Building Insurance Included
- HOA fee: C$553 monthly
- HOA name: TSCC
Location
- Region: Toronto
Financial & listing details
- Annual tax amount: C$2,036
- Date on market: 4/9/2026
Price history
Price history is unavailable.
Public tax history
Tax history is unavailable.
Climate risks
Neighborhood: Little Portugal
Nearby schools
GreatSchools rating
No schools nearby
We couldn't find any schools near this home.


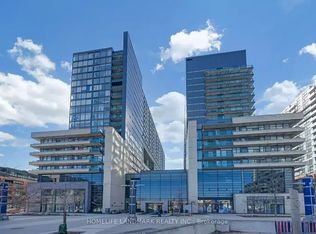

Similar homes
- C$499,9992 bd2 ba-- sqft36 Lisgar St #1816, Toronto, ON M6J 0C7New Construction
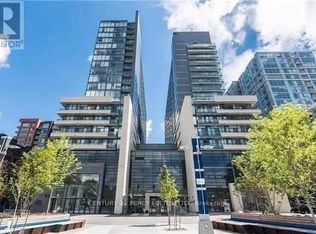 MLS ID #C13155590, CENTURY 21 PERCY FULTON LTD.. TRREB
 - C$529,0002 bd1 ba-- sqftNeon Condominiums, Toronto, ON M4R 0A2For Sale
 MLS ID #C13755674, ROYAL LEPAGE TERREQUITY SW REALTY. TRREB
 - C$525,0002 bd1 ba-- sqftNepture Condos, Toronto, ON M5V 4A2For Sale
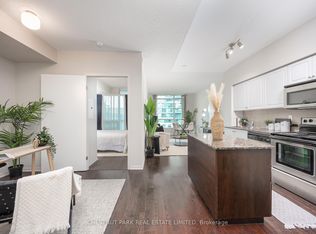 MLS ID #C13657166, CHESTNUT PARK REAL ESTATE LIMITED. TRREB
 - C$519,9001 bd1 ba-- sqft51 E Liberty St Unit 2003, Toronto, ON M6K 3P8For Sale
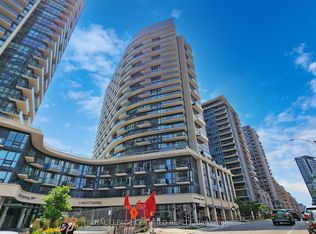 MLS ID #C12469243, ROYAL LEPAGE CERTIFIED REALTY. TRREB
