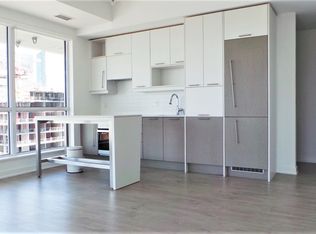
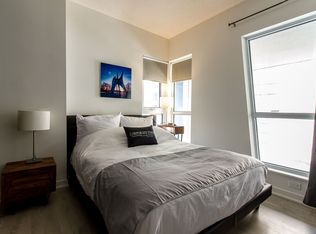
Welcome to Suite 418 at 199 Richmond Street West, an exceptional opportunity to own in the heart of Toronto's vibrant Entertainment District. This bright and well-designed residence features a highly functional layout with floor-to-ceiling windows that fill the space with natural light. The open-concept living and dining area flows seamlessly into a contemporary kitchen with ample cabinetry and workspace, creating an ideal setting for both everyday living and entertaining.The spacious primary bedroom offers comfort and privacy, while the versatile den is perfect as a home office, guest room, or study area, providing flexibility to suit today's lifestyle. Thoughtfully maintained and move-in ready, this suite combines style, functionality, and urban convenience. Residents enjoy an impressive selection of premium amenities, including a 24-hour concierge, fitness centre, party room, guest suites, visitor parking, and beautifully landscaped outdoor spaces.Perfectly situated just steps from the Financial District, PATH, TTC, Osgoode Station, Queen Street West, King West, TIFF Bell Lightbox, Roy Thomson Hall, top-rated restaurants, cafés, shopping, and everyday conveniences, this location offers the very best of downtown living. Whether you're a first-time buyer, investor, or urban professional, this is an outstanding opportunity to own in one of Toronto's most sought-after neighbourhoods. Offering an exceptional blend of location, lifestyle and value, Suite 418 is a place you'll be proud to call home. Some photos have been AI virtually staged and AI Generated Image for illustration purposes only. Furniture and décor shown are not included in the sale.
For sale
C$569,800
199 Richmond St W Unit 418, Toronto, ON M5V 0H4
2beds
2baths
Apartment
Built in ----
-- sqft lot
$-- Zestimate®
C$--/sqft
C$921/mo HOA
What's special
Bright and well-designed residenceMove-in readyBeautifully landscaped outdoor spaces
- 8 days |
- 24 |
- 1 |
Zillow last checked:
Listing updated:
Listed by:
HOMELIFE LANDMARK REALTY INC.
Source: TRREB,MLS®#: C13647154 Originating MLS®#: Toronto Regional Real Estate Board
Originating MLS®#: Toronto Regional Real Estate BoardFacts & features
Interior
Bedrooms & bathrooms
- Bedrooms: 2
- Bathrooms: 2
Bedroom
- Level: Flat
- Dimensions: 3 x 2.7
Bathroom
- Level: Flat
Bathroom
- Level: Flat
Other
- Level: Flat
Den
- Level: Flat
- Dimensions: 2.9 x 2.3
Dining room
- Level: Flat
- Dimensions: 5.7 x 3.8
Kitchen
- Level: Flat
- Dimensions: 5.7 x 3.8
Living room
- Level: Flat
- Dimensions: 5.7 x 3.8
Heating
- Forced Air, Gas
Cooling
- Central Air
Appliances
- Laundry: Ensuite
Features
- Flooring: Carpet Free
- Basement: None
- Has fireplace: No
Interior area
- Living area range: 700-799 null
Property
Parking
- Total spaces: 1
- Parking features: Garage
- Has garage: Yes
Features
- Exterior features: Open Balcony
Lot
- Features: Arts Centre, Hospital, Public Transit, School, Library
Details
- Parcel number: 765170059
Construction
Type & style
- Home type: Apartment
- Property subtype: Apartment
Materials
- Concrete
Community & HOA
Community
- Security: Concierge/Security
HOA
- Amenities included: Concierge, Community BBQ, Gym, Game Room, Rooftop Deck/Garden, Party Room/Meeting Room
- Services included: Common Elements Included, Building Insurance Included, Heat Included, Parking Included
- HOA fee: C$921 monthly
- HOA name: TSCC
Location
- Region: Toronto
Financial & listing details
- Annual tax amount: C$3,836
- Date on market: 8/6/2026
Price history
Price history is unavailable.
Public tax history
Tax history is unavailable.
Climate risks
Neighborhood: Waterfront Communities
Nearby schools
GreatSchools rating
No schools nearby
We couldn't find any schools near this home.
- C$--2 bd2 ba800 sqft199 Richmond St W SUITE 1807, Toronto, ON M5V0H4Off Market
- C$4,3002 bd2 ba-- sqft199 Richmond St W #2803, Toronto, ON M5V0H4For Rent

- C$--1 bd1 ba520 sqft199 Richmond St W #4, Toronto, ON M5V0H4Off Market
- C$---- bd1 ba500 sqft199 Richmond St W #PENTHOUSE 08, Toronto, ON M5V0H4Off Market
- C$--2 bd1 ba1.1k sqft199 Richmond St W #2-BEDROOM, Toronto, ON M5V0H4Off Market
- C$--1 bd1 ba520 sqft199 Richmond St W #1-BEDROOM, Toronto, ON M5V0H4Off Market
- C$--1 bd1 ba668 sqft199 Richmond St W #15, Toronto, ON M5V0H4Off Market
- C$--2 bd1 ba1.1k sqft199 Richmond St W #1303574, Toronto, ON M5V0H4Off Market
- C$--1 bd1 ba520 sqft199 Richmond St W #1168932, Toronto, ON M5V0H4Off Market
Similar homes
- C$599,0002 bd1 ba-- sqft15 Queens Quay E #208, Toronto, ON M5E 0A4For Sale
 MLS ID #C13669986, SUTTON GROUP-ADMIRAL REALTY INC.. TRREB
 - C$599,0002 bd1 ba-- sqft30 Grand Trunk Cres #3503, Toronto, ON M5J 3A4For Sale
 MLS ID #C13654310, CENTURY 21 LEADING EDGE REALTY INC.. TRREB
 - C$549,0002 bd1 ba-- sqftImperial Plaza, Toronto, ON M4V 1N5For Sale
 MLS ID #C13668422, SKYLETTE MARKETING REALTY INC.. TRREB
 - C$619,9002 bd2 ba-- sqft125 Redpath Ave #1206, Toronto, ON M4S 0B5For Sale
 MLS ID #C13657436, HOMELIFE LANDMARK REALTY INC.. TRREB
 - C$599,9992 bd1 ba-- sqft55 Bremner Blvd #4003, Toronto, ON M5J 0A6For SaleMLS ID #C13611278, HOMELIFE LANDMARK REALTY INC.. TRREB
- C$515,0001 bd1 ba-- sqft25 Lower Simcoe St #305, Toronto, ON M5J 3A1For SaleMLS ID #C13656082, RE/MAX REALTRON REALTY INC.. TRREB
- C$499,9993 bd2 ba-- sqft151 Dan Leckie Way #610, Toronto, ON M5V 4B2For SaleMLS ID #C13642256, ROYAL LEPAGE TERREQUITY REALTY. TRREB
- C$589,0002 bd2 ba-- sqft35 Hayden St #1201, Toronto, ON M4Y 3C3For SaleMLS ID #C13576800, RE/MAX CROSSROADS REALTY INC.. TRREB
- C$498,8002 bd1 ba-- sqft393 King St W #706, Toronto, ON M5V 3G8For SaleMLS ID #C13598696, ENGEL & VOLKERS TORONTO CITY. TRREB
- C$495,0002 bd1 ba-- sqft111 Elizabeth St Unit 1501, Toronto, ON M5G 1P7For SaleMLS ID #C13595206, CENTURY 21 PERCY FULTON LTD.. TRREB
- C$599,0002 bd1 ba-- sqft21 Iceboat Ter #1605, Toronto, ON M5V 4A9For SaleMLS ID #C13537516, THE CANADIAN HOME REALTY INC.. TRREB
- C$538,0002 bd1 ba-- sqft1 The Esplanade #2603, Toronto, ON M5E 0A8For SaleMLS ID #C13106376, HOMELIFE LANDMARK REALTY INC.. TRREB
- C$488,0002 bd1 ba-- sqft60 Shuter St #817, Toronto, ON M5B 1B1For SaleMLS ID #C13609144, HOMELIFE LANDMARK REALTY INC.. TRREB
- C$--1 bd1 ba-- sqft352 Front St W #1711, Toronto, ON M5V 0K3Off Market
- C$634,9992 bd1 ba-- sqft9 Tecumseth St #610, Toronto, ON M5V 0S5For SaleMLS ID #C13610994, HOMELIFE/FUTURE REALTY INC.. TRREB
- C$567,0001 bd1 ba-- sqft255 Richmond St E #404, Toronto, ON M5A 4T7For SaleMLS ID #C13535832, HOMEART REALTY SERVICES INC.. TRREB
- C$639,0002 bd1 ba-- sqft15 Iceboat Ter Unit 3508, Toronto, ON M5V 4A5For SaleMLS ID #C13603476, RE/MAX PRIME PROPERTIES - UNIQUE GROUP. TRREB
- C$539,0002 bd2 ba-- sqft33 Sheppard Ave E #2210, Toronto, ON M2N 7K1For SaleMLS ID #C13649458, ROYAL LEPAGE SIGNATURE REALTY. TRREB
- C$579,9002 bd1 ba-- sqft212 Eglinton Ave E #1005, Toronto, ON M4P 0A3For SaleMLS ID #C13172094, SUTTON GROUP-ADMIRAL REALTY INC.. TRREB
- C$559,0001 bd1 ba-- sqft460 Adelaide St E #1718, Toronto, ON M5A 0E7For SaleMLS ID #C13141898, HOMELIFE GOLD PACIFIC REALTY INC.. TRREB
