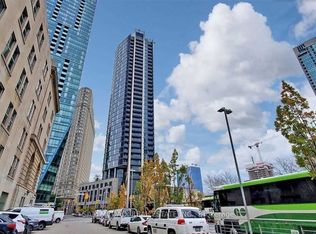
Bright and Spacious 1+Den with 9 Ft Ceiling and Stunning West Exposure Offering Breathtaking Downtown Skyline and CN Towner View. Newly Painted and Move-in Ready. Modern Open-Concept Kitchen Featuring Hign-End Built-In Appliances, Granite Countertop and Centre Island. Functional Den Can Be Used as a Separate Bedroom or Home Office. Floor To Ceiling Windows with Oversized Open Balcony, Engineered Hardwood Flooring Throughout. State Of The Art Ammenities Includes Outdoor Infinity Pool, Gym, Sauna, Party Room, Rooftop Terrace and Many More. Located in a Walker's and Rider's Paradise with 99 Walk Score and 100 Transit Score. Steps to Union Station, St. Lawrence Market, Financial and Entertainment District, PATH, Waterfront, Performing Arts Centre, Restaurants, Shopping. Experience the Best of Vibrant Downtown Living Right At Your Doorstep.
For sale
C$538,000
1 The Esplanade #2603, Toronto, ON M5E 0A8
2beds
1baths
Apartment
Built in ----
-- sqft lot
$-- Zestimate®
C$--/sqft
C$927/mo HOA
What's special
Modern open-concept kitchenGranite countertopCentre islandFloor to ceiling windowsOversized open balconyEngineered hardwood flooring throughoutRooftop terrace
- 78 days |
- 4 |
- 1 |
Zillow last checked:
Listing updated:
Listed by:
HOMELIFE LANDMARK REALTY INC.
Source: TRREB,MLS®#: C13106376 Originating MLS®#: Toronto Regional Real Estate Board
Originating MLS®#: Toronto Regional Real Estate BoardFacts & features
Interior
Bedrooms & bathrooms
- Bedrooms: 2
- Bathrooms: 1
Primary bedroom
- Description: Primary Bedroom
- Level: Main
- Area: 8.83 Square Meters
- Area source: Other
- Dimensions: 3.21 x 2.75
Den
- Description: Den
- Level: Main
- Area: 5.95 Square Meters
- Area source: Other
- Dimensions: 2.49 x 2.39
Dining room
- Description: Dining Room
- Level: Main
- Area: 19.31 Square Meters
- Area source: Other
- Dimensions: 6.33 x 3.05
Kitchen
- Description: Kitchen
- Level: Main
- Area: 8.93 Square Meters
- Area source: Other
- Dimensions: 3.66 x 2.44
Living room
- Description: Living Room
- Level: Main
- Area: 19.31 Square Meters
- Area source: Other
- Dimensions: 6.33 x 3.05
Heating
- Forced Air, Gas
Cooling
- Central Air
Appliances
- Laundry: Ensuite
Features
- Flooring: Carpet Free
- Basement: None
- Has fireplace: No
Interior area
- Living area range: 600-699 null
Property
Parking
- Parking features: None
Features
- Exterior features: Open Balcony
- Has view: Yes
- View description: Downtown, Skyline
Lot
- Features: Arts Centre, Library, Park, Public Transit, School
Details
- Parcel number: 765880380
Construction
Type & style
- Home type: Apartment
- Property subtype: Apartment
- Attached to another structure: Yes
Materials
- Concrete
Community & HOA
HOA
- Amenities included: Concierge, Outdoor Pool, Party Room/Meeting Room, Recreation Room
- Services included: Heat Included, Water Included, Common Elements Included, Building Insurance Included
- HOA fee: C$927 monthly
- HOA name: TSCP
Location
- Region: Toronto
Financial & listing details
- Annual tax amount: C$3,446
- Date on market: 5/9/2026
HOMELIFE LANDMARK REALTY INC.
HOMELIFE LANDMARK REALTY INC.
By pressing Contact Agent, you agree that the real estate professional identified above may call/text you about your search, which may involve use of automated means and pre-recorded/artificial voices. You don't need to consent as a condition of buying any property, goods, or services. Message/data rates may apply. You also agree to our Terms of Use. Zillow does not endorse any real estate professionals. We may share information about your recent and future site activity with your agent to help them understand what you're looking for in a home.
Price history
Price history is unavailable.
Public tax history
Tax history is unavailable.
Climate risks
Neighborhood: Waterfront Communities
Nearby schools
GreatSchools rating
No schools nearby
We couldn't find any schools near this home.
- C$599,0002 bd1 ba-- sqft1 The Esplanade Dr #2407, Toronto, ON M5E0A8For Sale
- C$--2 bd2 ba880 sqft1 The Esplanade #802, Toronto, ON M5E0A8Off Market

- C$--1 bd1 ba-- sqft1 The Esplanade Ave #3606, Toronto, ON M5E0A8Off Market
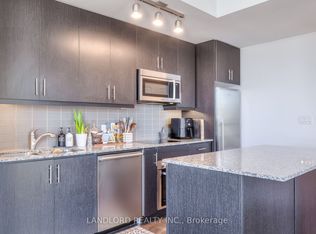
- C$750,8882 bd2 ba-- sqft1 The Esplanade Dr #2002, Toronto, ON M5E0A8For Sale

- C$499,9002 bd1 ba-- sqft1 The Esplanade Dr #1206, Toronto, ON M5E0A8For Sale
- C$--1 bd1 ba650 sqft1 The Esplanade Dr #3401, Toronto, ON M5E0A8Off Market
- C$468,8001 bd1 ba-- sqft1 The Esplanade Dr #2305, Toronto, ON M5E0A8For Sale
- C$599,9002 bd1 ba-- sqft1 The Esplanade Dr #2909, Toronto, ON M5E0A8For Sale
- C$449,9002 bd1 ba-- sqft1 The Esplanade Dr #1107, Toronto, ON M5E0A8For Sale
Similar homes
- C$569,9002 bd1 ba-- sqft231 Fort York Blvd #1102, Toronto, ON M5V 1B2For Sale
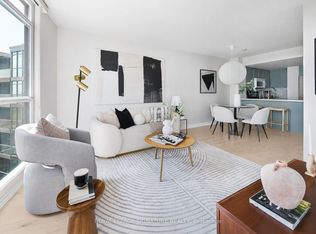 MLS ID #C13603730, ROYAL LEPAGE SIGNATURE REALTY. TRREB
 - C$534,9002 bd1 ba-- sqft395 Bloor St E #5001, Toronto, ON M4W 0B4New Construction
 MLS ID #C13503614, HOMELIFE LANDMARK REALTY INC.. TRREB
 - C$638,9002 bd2 ba-- sqft14 York St #802, Toronto, ON M5J 0B1For Sale
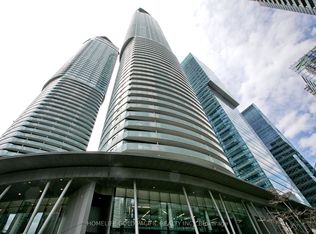 MLS ID #C13076944, HOMELIFE GOLD PACIFIC REALTY INC.. TRREB
 - C$699,0002 bd2 ba-- sqft108 Peter St #4803, Toronto, ON M5V 0W2For Sale
 MLS ID #C13603934, HOMELIFE/REALTY ONE LTD.. TRREB
 - C$548,8001 bd1 ba-- sqft350 Wellington St W #G25, Toronto, ON M5V 3W9For SaleMLS ID #C13431292, ROYAL LEPAGE SIGNATURE REALTY. TRREB
- C$639,0002 bd1 ba-- sqft25 Richmond St E #312, Toronto, ON M5C 0A6For SaleMLS ID #C13411386, RE/MAX REAL ESTATE CENTRE INC.. TRREB
- C$624,0002 bd1 ba-- sqft318 Richmond St W #3805, Toronto, ON M5V 0B4For SaleMLS ID #C13565608, HOMELIFE/FUTURE REALTY INC.. TRREB
- C$579,8802 bd2 ba-- sqft170 Sumach St #907, Toronto, ON M5A 0C3For SaleMLS ID #C13465614, SUTTON GROUP-ADMIRAL REALTY INC.. TRREB
- C$569,0001 bd1 ba-- sqft460 Adelaide St E #1718, Toronto, ON M5A 0E7For SaleMLS ID #C13141898, HOMELIFE GOLD PACIFIC REALTY INC.. TRREB
- C$569,0001 bd1 ba-- sqftThe Hudson, Toronto, ON M5V 3T9For SaleMLS ID #C13470026, ROYAL LEPAGE SIGNATURE REALTY. TRREB
- C$599,0002 bd1 ba-- sqft426 University Ave Unit 2503, Toronto, ON M5G 1S9For SaleMLS ID #C13065334, ROYAL LEPAGE SIGNATURE REALTY. TRREB
- C$595,0002 bd1 ba-- sqftElev'N 21, Toronto, ON M5S 3L9For SaleMLS ID #C13148410, RIGHT AT HOME REALTY INC.. TRREB
- C$739,0002 bd2 ba-- sqft39 Queens Quay E #837, Toronto, ON M5E 0A5For SaleMLS ID #C13222242, COLDWELL BANKER DREAM CITY REALTY. TRREB
- C$579,0002 bd2 ba-- sqft51 E Liberty St #202, Toronto, ON M6KFor SaleMLS ID #C13444500, ROYAL LEPAGE SIGNATURE REALTY. TRREB
- C$695,0002 bd2 ba-- sqftKing George, Toronto, ON M5A 4S4For SaleMLS ID #C13058486, CHESTNUT PARK REAL ESTATE LIMITED. TRREB
- C$639,9002 bd2 ba-- sqft251 Jarvis St #925, Toronto, ON M5B 0C3For SaleMLS ID #C12889640, HOMELIFE GOLD PACIFIC REALTY INC.. TRREB
- C$626,0002 bd1 ba-- sqft1121 Bay St #1907, Toronto, ON M5S 3L9For SaleMLS ID #C13543998, RIGHT AT HOME REALTY INC.. TRREB
- C$686,0002 bd2 ba-- sqft21 Nelson St #302, Toronto, ON M5V 3H9For SaleMLS ID #C13170816, ROYAL LEPAGE TERREQUITY SW REALTY. TRREB
- C$588,0002 bd1 ba-- sqft51 E Liberty St #1315, Toronto, ON M6KFor SaleMLS ID #C13434954, SUTTON GROUP-ADMIRAL REALTY INC.. TRREB
- C$529,9002 bd1 ba-- sqft16 Harrison Garden Blvd #1801, Toronto, ON M2N 2T5For SaleMLS ID #C13157074, RE/MAX REALTY SPECIALISTS INC.. TRREB
