Live at the centre of it all-with your own private outdoor retreat. Welcome to this beautiful suite at Soho Metropolitan Residences, featuring an exceptional 290 sq ft private terrace-complete with a gazebo. A rare opportunity to enjoy a true "urban backyard" in the heart of downtown - extra living space to enjoy a morning coffee, host friends, or dine al fresco. Enjoy the convenience of ground-floor living with direct access-no elevators required-ideal for pet owners and those who value direct outdoor access. Inside, the bright open-concept layout is enhanced by 10-ft floor-to-ceiling windows with automated blinds, creating a modern, airy feel. The suite includes a separate bedroom with generous closet space. Located steps from the CN Tower, Rogers Centre, Scotiabank Arena, King West, and The Well, with a Walk Score of 97, you're surrounded by the best of Toronto. Residents enjoy premium hotel-style amenities including a fitness centre and indoor pool. Maintenance fees include utilities, and in-suite climate control ensures year-round comfort.
For sale
C$548,800
350 Wellington St W #G25, Toronto, ON M5V 3W9
1beds
1baths
Apartment
Built in ----
-- sqft lot
$-- Zestimate®
C$--/sqft
C$786/mo HOA
What's special
- 56 days |
- 17 |
- 2 |
Zillow last checked:
Listing updated:
Listed by:
ROYAL LEPAGE SIGNATURE REALTY
Source: TRREB,MLS®#: C13431292 Originating MLS®#: Toronto Regional Real Estate Board
Originating MLS®#: Toronto Regional Real Estate BoardFacts & features
Interior
Bedrooms & bathrooms
- Bedrooms: 1
- Bathrooms: 1
Bedroom
- Level: Flat
- Dimensions: 3.6 x 2.74
Bathroom
- Level: Flat
- Dimensions: 2.2 x 2.3
Dining room
- Level: Flat
- Dimensions: 3.08 x 2.86
Kitchen
- Level: Flat
- Dimensions: 3.08 x 3
Living room
- Level: Flat
- Dimensions: 4.2 x 2.8
Other
- Level: Flat
- Dimensions: 6.18 x 4.17
Heating
- Forced Air, Gas
Cooling
- Central Air
Appliances
- Laundry: Ensuite
Features
- Flooring: Carpet Free
- Basement: None
- Has fireplace: No
Interior area
- Living area range: 600-699 null
Video & virtual tour
Property
Parking
- Total spaces: 1
- Parking features: Garage
- Has garage: Yes
Features
- Exterior features: Terrace Balcony
Details
- Parcel number: 126280024
Construction
Type & style
- Home type: Apartment
- Property subtype: Apartment
Materials
- Concrete
Community & HOA
HOA
- Services included: Heat Included, Water Included, Common Elements Included, Hydro Included, CAC Included
- HOA fee: C$786 monthly
- HOA name: Toronto
Location
- Region: Toronto
Financial & listing details
- Annual tax amount: C$2,217
- Date on market: 6/11/2026
R
ROYAL LEPAGE SIGNATURE REALTY
By pressing Contact Agent, you agree that the real estate professional identified above may call/text you about your search, which may involve use of automated means and pre-recorded/artificial voices. You don't need to consent as a condition of buying any property, goods, or services. Message/data rates may apply. You also agree to our Terms of Use. Zillow does not endorse any real estate professionals. We may share information about your recent and future site activity with your agent to help them understand what you're looking for in a home.
Price history
Price history is unavailable.
Public tax history
Tax history is unavailable.
Climate risks
Neighborhood: Waterfront Communities
Nearby schools
GreatSchools rating
No schools nearby
We couldn't find any schools near this home.
- C$550,8881 bd1 ba-- sqft350 Wellington St W #M07, Toronto, ON M5V3W9For Sale

- C$525,0002 bd1 ba-- sqft350 Wellington St W #203, Toronto, ON M5V3W9For Sale
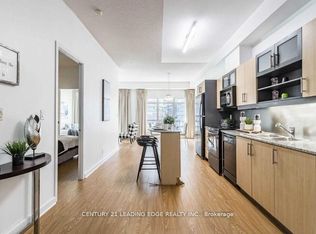
- C$2,2001 bd1 ba-- sqft350 Wellington St W UNIT M08, Toronto, ON M5V3W9For Rent

- C$499,0001 bd1 ba-- sqft350 Wellington St W #M24, Toronto, ON M5V3W9For Sale
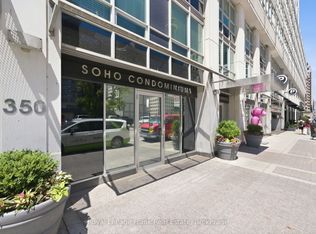
- C$--1 bd1 ba550 sqft350 Wellington St W #M11, Toronto, ON M5V3W9Off Market
- C$399,0001 bd1 ba-- sqft350 Wellington St W #M22, Toronto, ON M5V3W9For Sale
- C$2,2501 bd1 ba-- sqft350 Wellington St W #214, Toronto, ON M5V3W9For Rent
- C$2,2501 bd1 ba569 sqft350 Wellington St W, Toronto, ON M5V3W9For Rent
Similar homes
- C$499,0001 bd1 ba-- sqft350 Wellington St W #M24, Toronto, ON M5V 3W9For SaleMLS ID #C13425310, Royal LePage Frank Real Estate. TRREB
- C$569,0002 bd1 ba-- sqft15 Fort York Blvd #307, Toronto, ON M5V 3Y4For Sale
 MLS ID #C13629004, HOMELIFE NEW WORLD REALTY INC.. TRREB
 - C$599,9002 bd1 ba-- sqft25 Richmond St E #312, Toronto, ON M5C 0A6For Sale
 MLS ID #C13647868, RE/MAX REAL ESTATE CENTRE INC.. TRREB
 - C$559,9002 bd2 ba-- sqft251 Jarvis St #925, Toronto, ON M5B 0C3For Sale
 MLS ID #C13630120, JOYNET REALTY INC.. TRREB
 - C$583,0002 bd1 ba-- sqft98 Lillian St #2316, Toronto, ON M4S 0A5For SaleMLS ID #C13649070, SUTTON GROUP-ADMIRAL REALTY INC.. TRREB
- C$698,8882 bd2 ba-- sqftParade I, Toronto, ON M5V 4B3For SaleMLS ID #C13634226, RE/MAX REALTRON REALTY INC.. TRREB
- C$518,8882 bd1 ba-- sqft105 The Queensway #2014, Toronto, ON M6S 5B5For SaleMLS ID #W13638176, GLOBAL PLATINUM REALTY INC.. TRREB
- C$599,0001 bd1 ba-- sqft400 Wellington St W #802, Toronto, ON M5V 0B5For SaleMLS ID #C13160684, COLDWELL BANKER THE REAL ESTATE CENTRE. TRREB
- C$539,0001 bd1 ba-- sqftQueens Harbour Condos, Toronto, ON M5V 3M3For SaleMLS ID #C13080886, BOSLEY REAL ESTATE LTD.. TRREB
- C$569,9002 bd1 ba-- sqft231 Fort York Blvd #1102, Toronto, ON M5V 1B2For SaleMLS ID #C13603730, ROYAL LEPAGE SIGNATURE REALTY. TRREB
- C$619,9003 bd2 ba-- sqftIce 1, Toronto, ON M5J 0A9For SaleMLS ID #C13628160, RE/MAX REALTY SERVICES INC.. TRREB
- C$649,9002 bd1 ba-- sqftThe Charlie, Toronto, ON M5V 0K4For SaleMLS ID #C13426466, ROYAL LEPAGE SIGNATURE REALTY. TRREB
- C$499,0002 bd2 ba-- sqft28 Wellesley St E #1004, Toronto, ON M4Y 0C4For SaleMLS ID #C13627932, HOMELIFE LANDMARK RH REALTY. TRREB
- C$548,0002 bd2 ba-- sqft121 Lower Sherbourne St #1742, Toronto, ON M5A 0W8For SaleMLS ID #C13125342, RE/MAX REALTRON REALTY INC.. TRREB
- C$538,0002 bd1 ba-- sqft1 The Esplanade #2603, Toronto, ON M5E 0A8For SaleMLS ID #C13106376, HOMELIFE LANDMARK REALTY INC.. TRREB
- C$575,0002 bd2 ba-- sqft170 Sumach St #907, Toronto, ON M5A 0C3For SaleMLS ID #C13616320, SUTTON GROUP-ADMIRAL REALTY INC.. TRREB
- C$649,9001 bd2 ba-- sqftLofts399, Toronto, ON M5V 1S1For SaleMLS ID #C13557232, ROYAL LEPAGE SIGNATURE REALTY. TRREB
- C$548,0002 bd1 ba-- sqft1055 Bay St #716, Toronto, ON M5S 3A3For SaleMLS ID #C13211508, LI, JIA . TRREB
- C$599,9001 bd1 ba-- sqft140 Simcoe St #Penthouse 12, Toronto, ON M5H 4E9For SaleMLS ID #C13424982, CENTURY 21 MILLER REAL ESTATE LTD.. TRREB
- C$659,9992 bd1 ba-- sqft81 Navy Wharf Ct #201, Toronto, ON M5V 3S2For SaleMLS ID #C13491980, HOMELIFE/MIRACLE REALTY LTD. TRREB
