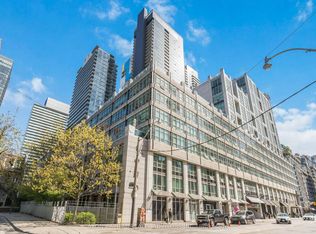
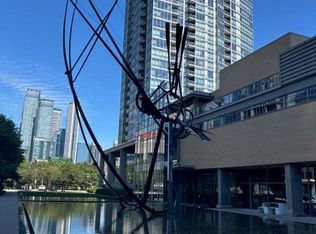
A Rare Offering: ONLY DOUBLE UNIT facing Clarence Square Park in the entire SoHo Condominiums. This incomparable 700 sq. ft., 1 bedroom, 1 bathroom mezzanine suite is offered by the original designer/owner. BRAND NEW APPLIANCES (Stove, Dishwasher, Fridge) BRAND NEW FLOORS (8' Wide Plank Oak Floors) Unique galley kitchen (full-size appliances) maximizes space and flow. Upgrades include granite counters, blackout drapes, bespoke baseboards and trim, marble bathroom, and hand-laid hardwood floors. With a quiet, sunny west-facing treed view, complete privacy, and hotel-level amenities. On-site concierge/security for parcel deliveries and guest reception. SoHo Hotel-quality cleaning staff keeps the property pristine. Pay only your internet - all heat, water, electricity, and SoHo gym access are included in your maintenance fee!
For sale
C$550,888
350 Wellington St W #M07, Toronto, ON M5V 3W9
1beds
1baths
Apartment
Built in ----
-- sqft lot
$-- Zestimate®
C$--/sqft
C$860/mo HOA
What's special
Mezzanine suiteGranite countersBlackout drapesBespoke baseboards and trimMarble bathroomHand-laid hardwood floors
- 34 days |
- 6 |
- 0 |
Zillow last checked:
Listing updated:
Listed by:
PROPERTY.CA INC.
Source: TRREB,MLS®#: C13487576 Originating MLS®#: Toronto Regional Real Estate Board
Originating MLS®#: Toronto Regional Real Estate BoardFacts & features
Interior
Bedrooms & bathrooms
- Bedrooms: 1
- Bathrooms: 1
Bedroom
- Level: Main
- Dimensions: 3.35 x 3.2
Bathroom
- Level: Main
- Dimensions: 3.2 x 1.52
Dining room
- Level: Main
- Dimensions: 5.49 x 5.11
Kitchen
- Level: Main
- Dimensions: 6.1 x 1.9
Living room
- Level: Main
- Dimensions: 5.49 x 5.11
Heating
- Forced Air, Electric
Cooling
- Central Air
Appliances
- Included: Built-In Oven
- Laundry: In-Suite Laundry
Features
- Primary Bedroom - Main Floor, Wheelchair Access
- Flooring: Carpet Free
- Basement: None
- Has fireplace: No
Interior area
- Living area range: 700-799 null
Property
Parking
- Parking features: Assigned
- Has garage: Yes
Accessibility
- Accessibility features: Doors Swing In, Hallway Width 42 Inches or More, Level Entrance, Level Within Dwelling, Lever Door Handles, Lever Faucets, Open Floor Plan, Parking
Features
- Exterior features: Controlled Entry, Privacy
- Has view: Yes
- View description: Clear, Downtown, Garden, Park/Greenbelt, City, Trees/Woods
Lot
- Features: Clear View, Electric Car Charger, Lake Access, Park, Public Transit, Waterfront
Details
- Parcel number: 126280032
Construction
Type & style
- Home type: Apartment
- Property subtype: Apartment
Materials
- Brick
Community & HOA
Community
- Security: Alarm System, Carbon Monoxide Detector(s), Concierge/Security, Monitored, Security Guard, Smoke Detector(s), Security Gate
HOA
- Services included: Heat Included, Hydro Included, Water Included, CAC Included, Common Elements Included, Building Insurance Included
- HOA fee: C$860 monthly
- HOA name: TSCC
Location
- Region: Toronto
Financial & listing details
- Annual tax amount: C$2,310
- Date on market: 6/25/2026
PROPERTY.CA INC.
PROPERTY.CA INC.
By pressing Contact Agent, you agree that the real estate professional identified above may call/text you about your search, which may involve use of automated means and pre-recorded/artificial voices. You don't need to consent as a condition of buying any property, goods, or services. Message/data rates may apply. You also agree to our Terms of Use. Zillow does not endorse any real estate professionals. We may share information about your recent and future site activity with your agent to help them understand what you're looking for in a home.
Price history
Price history is unavailable.
Public tax history
Tax history is unavailable.
Climate risks
Neighborhood: Waterfront Communities
Nearby schools
GreatSchools rating
No schools nearby
We couldn't find any schools near this home.
- C$2,6001 bd1 ba-- sqft350 Wellington St W #G04, Toronto, ON M5V3W9For Rent
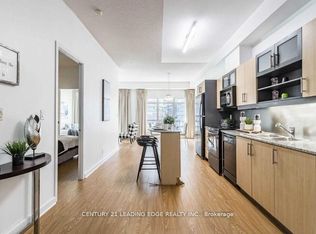
- C$525,0002 bd1 ba-- sqft350 Wellington St W #203, Toronto, ON M5V3W9For Sale
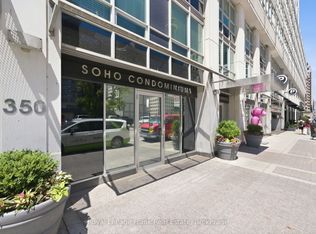
- C$499,0001 bd1 ba-- sqft350 Wellington St W #M24, Toronto, ON M5V3W9For Sale
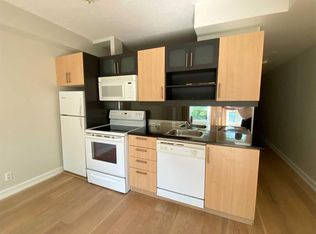
- C$--1 bd1 ba550 sqft350 Wellington St W #M11, Toronto, ON M5V3W9Off Market
- C$399,0001 bd1 ba-- sqft350 Wellington St W #M22, Toronto, ON M5V3W9For Sale
- C$548,8001 bd1 ba-- sqft350 Wellington St W #G25, Toronto, ON M5V3W9For Sale
- C$2,2501 bd1 ba569 sqft350 Wellington St W #214, Toronto, ON M5V3W9For Rent
- C$2,395,0003 bd4 ba-- sqft36 Blue Jays Way #711 & 712, Toronto, ON M5V3T3For Sale
Similar homes
- C$599,9992 bd1 ba-- sqft35 Mariner Ter #1601, Toronto, ON M5V 3V9For Sale
 MLS ID #C13496412, HOMELIFE/MIRACLE REALTY LTD. TRREB
 - C$555,9001 bd1 ba-- sqft100 Dalhousie St #4709, Toronto, ON M5B 0C7For Sale
 MLS ID #C13523916, BAY STREET GROUP INC.. TRREB
 - C$599,3002 bd1 ba-- sqft38 Iannuzzi St #509, Toronto, ON M5V 0A2For Sale
 MLS ID #C13568756, EXP REALTY. TRREB
 - C$449,0001 bd1 ba-- sqft327 King St W #703, Toronto, ON M5V 1J5For Sale
 MLS ID #C13239290, HOMELIFE LANDMARK REALTY INC.. TRREB
 - C$549,9002 bd2 ba-- sqft155 Legion Rd N #513, Toronto, ON M8Y 0A7For SaleMLS ID #W13491764, INTERNATIONAL REALTY FIRM, INC.. TRREB
- C$559,9991 bd1 ba-- sqft65 Scadding Ave #Penthouse 5, Toronto, ON M5A 4L1For SaleMLS ID #C13143236, INTERNATIONAL REALTY FIRM, INC.. TRREB
- C$515,0001 bd1 ba-- sqftCove At Waterways, Toronto, ON M8V 0H1For SaleMLS ID #W13613004, HOMELIFE/ROMANO REALTY LTD.. TRREB
- C$505,0001 bd1 ba-- sqft228 Queens Quay W #1501, Toronto, ON M5J 2X1For SaleMLS ID #C13118836, REAL BROKER ONTARIO LTD.. TRREB
- C$488,0001 bd1 ba-- sqft18 Yonge St #1606, Toronto, ON M5E 1Z8For SaleMLS ID #C13062608, HOMELIFE/RESPONSE REALTY INC.. TRREB
- C$449,0001 bd1 ba-- sqft14 York St #511, Toronto, ON M5J 0B1For SaleMLS ID #C13146084, RIGHT AT HOME REALTY INC.. TRREB
- C$489,0001 bd1 ba-- sqft38 Grand Magazine St #342, Toronto, ON M5V 0B1For SaleMLS ID #C13221176, RE/MAX WEST REALTY INC.. TRREB
- C$799,0002 bd2 ba-- sqft399 Adelaide St W #417, Toronto, ON M5V 1S1For SaleMLS ID #C13173028, ORIGIN COLLECTIVE REALTY LTD.. TRREB
- C$559,8002 bd1 ba-- sqft36 Park Lawn Rd #2401, Toronto, ON M8V 0E5For SaleMLS ID #W13458854, STONECASTLE REALTY GROUP INC.. TRREB
- C$529,0002 bd2 ba-- sqft455 Front St E #N604, Toronto, ON M5A 0G2For SaleMLS ID #C12874198, RIGHT AT HOME REALTY INC.. TRREB
- C$589,9002 bd1 ba-- sqft80 Marine Parade Dr N #1906, Toronto, ON M8V 0A3For SaleMLS ID #W13482190, RE/MAX REAL ESTATE CENTRE INC.. TRREB
- C$539,0001 bd1 ba-- sqft1400 Kingston Rd #102, Toronto, ON M1N 0C2For SaleMLS ID #E13559350, RE/MAX REAL ESTATE CENTRE INC.. TRREB
- C$579,9002 bd2 ba-- sqft286 Main St #2106, Toronto, ON M4C 0B3For SaleMLS ID #E13488572, HOMELIFE/RESPONSE REALTY INC.. TRREB
- C$539,9002 bd1 ba-- sqft7 Mabelle Ave #2010, Toronto, ON M9A 0C9For SaleMLS ID #W13144738, ROYAL STAR REALTY INC.. TRREB
- C$564,9002 bd2 ba-- sqft26 Gibbs Rd #543, Toronto, ON M9B 0E3For SaleMLS ID #W13490412, HOMELIFE/MIRACLE REALTY LTD. TRREB
- C$619,8002 bd1 ba-- sqftSt. Lawrence Condos, Toronto, ON M5A 0K9For SaleMLS ID #C12903812, ROYAL LEPAGE SIGNATURE REALTY. TRREB
