Priced to Sell! Welcome to Upper Beach Club, a boutique condominium completed in 2021, offering an exceptional lifestyle in the highly sought-after Birchcliffe-Cliffside neighbourhood. With only 42 exclusive residences, this intimate low-rise building provides the perfect blend of modern design, privacy, and community living.This beautifully appointed one-bedroom suite features soaring ceilings, an open-concept layout, and a contemporary chef-inspired kitchen complete with stainless steel appliances, a breakfast bar, and ample cabinetry. The spacious bedroom offers generous closet space, while the convenient ensuite laundry adds everyday comfort.One of the suite's standout features is its private ground-floor terrace with its own separate entrance, creating a rare indoor-outdoor living experience that's perfect for morning coffee, entertaining guests, or providing easy access for pet owners.Residents enjoy premium amenities, including a spectacular rooftop terrace with panoramic views of Lake Ontario, the Scarborough Bluffs, the Toronto skyline, and the CN Tower, along with a stylish party/meeting room and BBQ facilities-ideal for relaxing or entertaining family and friends.Perfectly situated directly across from the prestigious Toronto Hunt Club, and just moments from the waterfront, Rosetta McClain Gardens, Scarborough Bluffs, parks, walking and cycling trails, cafés, restaurants, transit, GO Station access, schools, libraries, and the vibrant Beach community. This location offers the perfect balance of urban convenience and natural beauty. COmes with 1 car parking Whether you're a first-time buyer, professional, downsizer, or investor, this exceptional home presents a rare opportunity to own in one of Toronto's most desirable boutique condominium communities.
For sale
C$539,000
1400 Kingston Rd #102, Toronto, ON M1N 0C2
1beds
1baths
Apartment
Built in ----
-- sqft lot
$-- Zestimate®
C$--/sqft
C$767/mo HOA
What's special
Intimate low-rise buildingSoaring ceilingsOpen-concept layoutContemporary chef-inspired kitchenStainless steel appliancesBreakfast barAmple cabinetry
- 46 days
- 5
- 0
Zillow last checked:
Listing updated:
Listed by:
RE/MAX REAL ESTATE CENTRE INC.
Source: TRREB,MLS®#: E13559350 Originating MLS®#: Toronto Regional Real Estate Board
Originating MLS®#: Toronto Regional Real Estate BoardFacts & features
Interior
Bedrooms & bathrooms
- Bedrooms: 1
- Bathrooms: 1
Primary bedroom
- Level: Flat
- Dimensions: 2.97 x 2.9
Kitchen
- Level: Flat
- Dimensions: 2.44 x 1.42
Living room
- Level: Flat
- Dimensions: 4.52 x 3.61
Heating
- Forced Air, Gas
Cooling
- Central Air
Appliances
- Laundry: Ensuite, In-Suite Laundry
Features
- Flooring: Carpet Free
- Basement: None
- Has fireplace: No
Interior area
- Living area range: 500-599 null
Property
Parking
- Total spaces: 1
Features
- Patio & porch: Patio
- Exterior features: Privacy, Landscaped, Controlled Entry, Built-In-BBQ, Recreational Area, Open Balcony
Lot
- Features: Library
Details
- Parcel number: 769270002
Construction
Type & style
- Home type: Apartment
- Property subtype: Apartment
Materials
- Brick, Stone
- Foundation: Unknown
Community & HOA
Community
- Security: Alarm System, Security System
HOA
- Amenities included: Gym, Party Room/Meeting Room, Community BBQ, Exercise Room, Rooftop Deck/Garden
- Services included: Building Insurance Included, Common Elements Included, Heat Included, Parking Included
- HOA fee: C$767 monthly
- HOA name: TSCP
Location
- Region: Toronto
Financial & listing details
- Annual tax amount: C$2,194
- Date on market: 7/14/2026
Price history
Price history is unavailable.
Public tax history
Tax history is unavailable.
Climate risks
Neighborhood: Birchcliffe
Nearby schools
GreatSchools rating
No schools nearby
We couldn't find any schools near this home.


Similar homes

- C$549,9002 bd2 ba-- sqft286 Main St #2106, Toronto, ON M4C 0B3For Sale
 MLS ID #E13488572, HOMELIFE/RESPONSE REALTY INC.. TRREB
 - C$548,8883 bd2 ba-- sqft1 Greystone Walk Dr #1889, Toronto, ON M1K 5J3For Sale
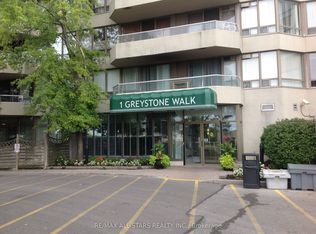 MLS ID #E13100010, RE/MAX ALL-STARS REALTY INC.. TRREB
 - C$579,9993 bd2 ba-- sqft5 Massey Sq #415, Toronto, ON M4C 5L6For Sale
 MLS ID #E13651530, ROYAL LEPAGE IGNITE REALTY. TRREB
 - C$629,0002 bd2 ba-- sqftThe Manderley, Toronto, ON M1N 0C7New Construction
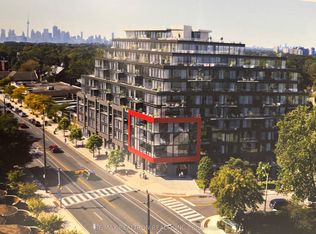 MLS ID #E12971538, RE/MAX REALTRON REALTY INC.. TRREB
