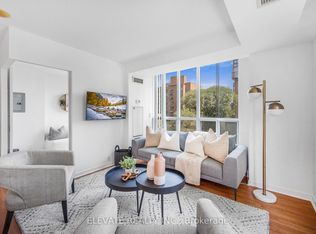
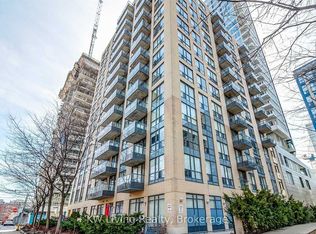
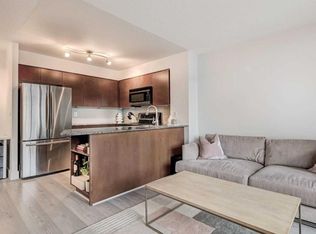
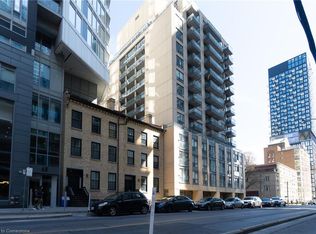
Location! Heart of downtown Church/Young corridor !! Steps to Hospitals, Eaton center, University Financial district, Day Care centers, TTC, Parks, Restaurants !!! Savor diverse downtown dining and explore near by parks. The building amenities include Gym, Dry sauna, Media lounge, Party room, Yoga, Pilates and Massage studio. Pet friendly building with doggy spa will keep the furry friends very happy and 24 hours concierge will ensure you a great sense of safety Rarely offered 1 Bed + Den apartment with open kitchen, Julitte balcony overlooking a green park, Ensuite laundry and one underground parking spot included. The parking spot worth approx. $ 25,000 in a new construction (can be rented for $ 150 to $175 per month). The latest Status Certificate available and uploaded. The maintenance fees includes building insurance, gas, water and hydro!(approx $250 per month. Priced to sell ! Book your showing !Will not last long !!!
For sale
C$475,000
76 Shuter St #302, Toronto, ON M5B 1B4
2beds
1baths
Condominium
Built in ----
-- sqft lot
$-- Zestimate®
C$--/sqft
C$732/mo HOA
What's special
Open kitchenEnsuite laundry
- 55 days
- 52
- 0
Zillow last checked:
Listing updated:
Listed by:
HOMELIFE SILVERCITY REALTY INC.
Source: TRREB,MLS®#: C13703820 Originating MLS®#: Toronto Regional Real Estate Board
Originating MLS®#: Toronto Regional Real Estate BoardFacts & features
Interior
Bedrooms & bathrooms
- Bedrooms: 2
- Bathrooms: 1
Primary bedroom
- Level: Main
- Dimensions: 2.74 x 2.52
Den
- Level: Main
- Dimensions: 2.52 x 2.43
Dining room
- Level: Main
- Dimensions: 1.85 x 2.64
Kitchen
- Level: Main
- Dimensions: 1.85 x 2.64
Living room
- Level: Main
- Dimensions: 3.2 x 4.23
Heating
- Forced Air, Gas
Cooling
- Central Air
Appliances
- Laundry: Ensuite
Features
- Flooring: Carpet Free
- Basement: None
- Has fireplace: No
Interior area
- Living area range: 600-699 null
Property
Parking
- Total spaces: 1
- Parking features: Underground
- Has garage: Yes
Features
- Exterior features: Juliette Balcony
Lot
- Features: Hospital, Public Transit
Details
- Parcel number: 128840035
Construction
Type & style
- Home type: Condo
- Property subtype: Condominium
Materials
- Concrete
Community & HOA
HOA
- Services included: Heat Included, Hydro Included, Water Included, Common Elements Included, Parking Included
- HOA fee: C$732 monthly
- HOA name: TSCC
Location
- Region: Toronto
Financial & listing details
- Annual tax amount: C$2,601
- Date on market: 8/22/2026
Price history
Price history is unavailable.
Public tax history
Tax history is unavailable.
Climate risks
Neighborhood: Church
Nearby schools
GreatSchools rating
No schools nearby
We couldn't find any schools near this home.
Similar homes
- C$448,0001 bd1 ba-- sqft225 Sackville St #1901, Toronto, ON M5A 0B9For Sale
 MLS ID #C13868788, HOMELIFE LANDMARK REALTY INC.. TRREB
 - C$539,0002 bd1 ba-- sqft159 Wellesley St E #406, Toronto, ON M4Y 1J4For Sale
 MLS ID #C13864120, RE/MAX EXCEL REALTY LTD.. TRREB
 - C$459,9902 bd2 ba-- sqft8 Tippett Rd #808, Toronto, ON M3H 2V2For Sale
 MLS ID #C13885946, REAL CITY REALTY INC.. TRREB
 - C$404,9002 bd1 ba-- sqftYorktown on the Park, Toronto, ON M5A 4M8For Sale
 MLS ID #C13715086, RE/MAX REALTRON REALTY INC.. TRREB
