Welcome to a beautifully updated home in a fantastic family-friendly location! This well-maintained unit has undergone extensive improvements over the past few years, offering the perfect combination of comfort, functionality, and value.Enjoy a renovated kitchen featuring a newer induction stove, refrigerator, and dishwasher, along with updated flooring throughout the home. Additional upgrades include a newer HVAC system and A/C, smart thermostat, pot lights, and a Renewal by Andersen entrance door. The balcony door and adjacent window have also been upgraded to triple-pane windows, providing improved energy efficiency, comfort, and sound insulation.The unit offers a spacious underground parking spot and an oversized locker, plus convenient free guest parking for visitors. Enjoy peaceful views overlooking the park - a rare and desirable feature that gives the home a sense of space and privacy.Location is exceptional: steps to two Eglinton LRT stops, shopping centres, grocery stores, restaurants, and ServiceOntario, with easy access to the DVP and 401. Everything you need is close by while still enjoying a quiet residential setting.This is a wonderful community with friendly neighbours and a great environment to raise a family.The owners are only selling because they are leaving the country. Otherwise, this is a home they would happily continue to enjoy - particularly at this price. A rare opportunity to purchase a move-in-ready home with significant upgrades in a highly convenient Toronto location.Come see the value for yourself!
For sale
C$498,000
1785 Eglinton Ave E #204, Toronto, ON M4A 2Y6
2beds
2baths
Townhouse
Built in ----
-- sqft lot
$-- Zestimate®
C$--/sqft
C$1,017/mo HOA
What's special
Beautifully updated homeWell-maintained unitRenovated kitchenNewer induction stoveSmart thermostatPot lights
- 3 days |
- 41 |
- 1 |
Zillow last checked:
Listing updated:
Listed by:
INTERNATIONAL REALTY FIRM, INC.
Source: TRREB,MLS®#: C13665102 Originating MLS®#: Toronto Regional Real Estate Board
Originating MLS®#: Toronto Regional Real Estate BoardFacts & features
Interior
Bedrooms & bathrooms
- Bedrooms: 2
- Bathrooms: 2
Primary bedroom
- Level: Main
- Dimensions: 3.87 x 2.95
Bedroom 2
- Level: Main
- Dimensions: 3.24 x 3.07
Dining room
- Level: Main
- Dimensions: 1.86 x 1.51
Kitchen
- Level: Main
- Dimensions: 2.24 x 3.88
Living room
- Level: Main
- Dimensions: 4.74 x 3.87
Heating
- Forced Air, Gas
Cooling
- Central Air
Appliances
- Included: Countertop Range
- Laundry: Ensuite
Features
- Primary Bedroom - Main Floor
- Flooring: Carpet Free
- Basement: None
- Has fireplace: Yes
- Fireplace features: Natural Gas
Interior area
- Living area range: 1000-1199 null
Property
Parking
- Total spaces: 1
- Parking features: Underground, Private, Garage Door Opener
- Has garage: Yes
Features
- Patio & porch: Deck
- Exterior features: Landscaped, Lawn Sprinkler System, Privacy, Year Round Living, Open Balcony
- Has view: Yes
- View description: Trees/Woods, Clear, Garden, Panoramic, City
Lot
- Features: Library, Park, Place Of Worship, Wooded/Treed, Public Transit, School
- Topography: Flat
Details
- Parcel number: 129100012
Construction
Type & style
- Home type: Townhouse
- Property subtype: Townhouse
Materials
- Brick, Stucco (Plaster)
Community & HOA
Community
- Security: Alarm System, Carbon Monoxide Detector(s), Security System, Monitored
HOA
- Amenities included: BBQs Allowed, Visitor Parking
- Services included: Water Included, CAC Included, Common Elements Included, Building Insurance Included, Parking Included
- HOA fee: C$1,017 monthly
- HOA name: TSCC
Location
- Region: Toronto
Financial & listing details
- Annual tax amount: C$2,516
- Date on market: 8/12/2026
Price history
Price history is unavailable.
Public tax history
Tax history is unavailable.
Climate risks
Neighborhood: Victoria Village
Nearby schools
GreatSchools rating
No schools nearby
We couldn't find any schools near this home.
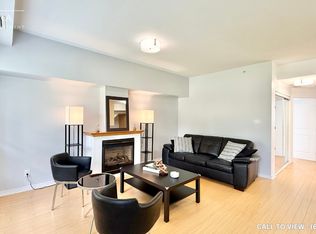
- C$--2 bd2 ba900 sqft1785 Eglinton Ave E #207, Toronto, ON M4A2Y6Off Market
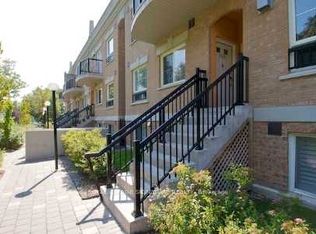
- C$2,8502 bd2 ba-- sqft1785 Eglinton Ave E #301, Toronto, ON M4A2Y6For Rent
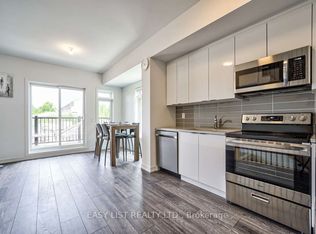
- C$899,0004 bd3 ba-- sqft27 Spruce Pines Cres, Toronto, ON M4A2X2For Sale
- C$1,399,0005 bd4 ba-- sqft60 Warner Ave, Toronto, ON M4A1Z4For Sale

- C$899,0004 bd2 ba-- sqft51 Tisdale Ave, Toronto, ON M4A1Y6For Sale
- C$1,2001 bd1 ba-- sqft10 Spruce Pines Cres ROOM 1, Toronto, ON M4A0A9For Rent
- C$9751 bd1 ba-- sqft10 Spruce Pines Cres ROOM 2, Toronto, ON M4A0A9For Rent
- C$890,0004 bd5 ba-- sqft30 Case Ootes Dr, Toronto, ON M4A2X2For Sale
Similar homes
- C$520,0004 bd2 ba-- sqft135 Leeward Glenway #207, Toronto, ON M3C 2Z6For Sale
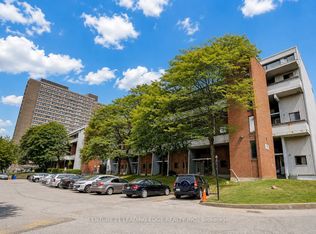 MLS ID #C13673090, CENTURY 21 LEADING EDGE REALTY INC.. TRREB
 - C$549,9003 bd2 ba-- sqft40 Sunrise Ave #301, Toronto, ON M4A 2R4For Sale
 MLS ID #C13672300, THE DIAMOND REALTY INC.. TRREB
 - C$490,0002 bd2 ba-- sqft1700 Eglinton Ave E #522, Toronto, ON M4A 2X4For Sale
 MLS ID #C13647420, EXP REALTY. TRREB
 - C$468,0003 bd2 ba-- sqft15 Vicora Linkway #401, Toronto, ON M3C 1A7For Sale
 MLS ID #C13671772, RE/MAX HALLMARK YU GROUP REALTY LTD.. TRREB
 - C$499,0002 bd2 ba-- sqft35 Strangford Ln #204, Toronto, ON M1L 0E5For SaleMLS ID #E13620822, HOMELIFE NEW WORLD REALTY INC.. TRREB
- C$459,9002 bd1 ba-- sqft181 Wynford Dr #403, Toronto, ON M3C 0C6For SaleMLS ID #C13667454, ROYAL LEPAGE SIGNATURE REALTY. TRREB
- C$499,8882 bd2 ba-- sqft60 Mendelssohn St #203, Toronto, ON M1L 0G9For SaleMLS ID #E13655534, CENTURY 21 PERCY FULTON LTD.. TRREB
- C$469,9002 bd2 ba-- sqft1700 Eglinton Ave E #Penthouse 7, Toronto, ON M4A 2X4For SaleMLS ID #C13475030, RE/MAX WEST REALTY INC.. TRREB
- C$454,9002 bd2 ba-- sqft1650 Victoria Park Ave #A109, Toronto, ON M1R 1P7New ConstructionMLS ID #C13559678, NORDALE REALTY & ASSOCIATES INC.. TRREB
- C$409,0003 bd2 ba-- sqft20 Edgecliff Golfway #409, Toronto, ON M3C 3A4For SaleMLS ID #C13668480, ROYAL LEPAGE SIGNATURE REALTY. TRREB
- C$538,8883 bd2 ba-- sqft15 Vicora Linkway #1711, Toronto, ON M3C 1A9For SaleMLS ID #C13658458, REMAX YOUR COMMUNITY REALTY. TRREB
- C$439,9002 bd1 ba-- sqft1720 Eglinton Ave E #623, Toronto, ON M4A 2X8For SaleMLS ID #C13634852, ROYAL LEPAGE ESTATE REALTY. TRREB
- C$469,9002 bd2 ba-- sqft25 Sunrise Ave #506, Toronto, ON M4A 2S2For SaleMLS ID #C13549594, RE/MAX ACE REALTY INC.. TRREB
- C$480,9992 bd2 ba-- sqftOasis, Toronto, ON M4A 2X4For SaleMLS ID #C12998434, RIGHT AT HOME REALTY INC.. TRREB
- C$399,9002 bd2 ba-- sqft6 Sonic Way #2401, Toronto, ON M3C 0P1For SaleMLS ID #C13672862, CHESTNUT PARK REAL ESTATE LIMITED. TRREB
- C$529,9002 bd2 ba-- sqftParadise at the Oasis, Toronto, ON M4A 2X8For SaleMLS ID #C12964390, Royal LePage Our Neighbourhood Realty. TRREB
- C$549,9002 bd2 ba-- sqft1700 Eglinton Ave E #210, Toronto, ON M4A 2X4For SaleMLS ID #C13422622, REVEL REALTY INC.. TRREB
- C$498,0002 bd2 ba-- sqft2 Sonic Way #2006, Toronto, ON M3C 0P2For SaleMLS ID #C13609618, CENTERPOINT REALTY INC.. TRREB
- C$469,0001 bd1 ba-- sqft7 Concorde Pl #2212, Toronto, ON M3C 3N4For SaleMLS ID #C13660442, RIGHT AT HOME REALTY INC.. TRREB
- C$439,0002 bd1 ba-- sqft15 Vicora Link Way #1802, Toronto, ON M3C 1A9For SaleMLS ID #C13659434, HOMELIFE NEW WORLD REALTY INC.. TRREB
